Sign In or Create a Free Account to see full details of this property
Key Facts
Key facts for 1 Bryce Avenue
Property Type
House, 3-Storey
Parking
Attached 2 garage, 5 parking
MLS #
C13888060
Size
3500-5000 sqft
Basement
Finished
Listed on
2026-10-09
Lot size
51 x 181.0
Tax
$29,115 /yr
Days on Market
4
Approximate Age
-
Maintenance Fee
-
Description
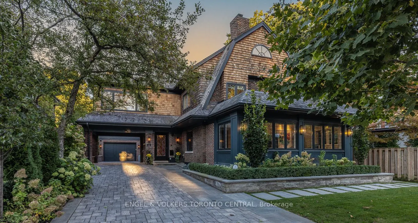
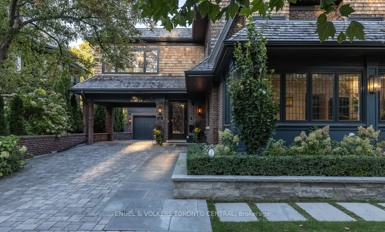
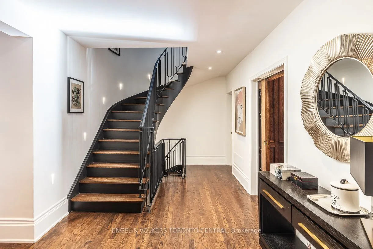
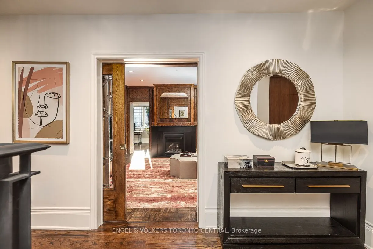
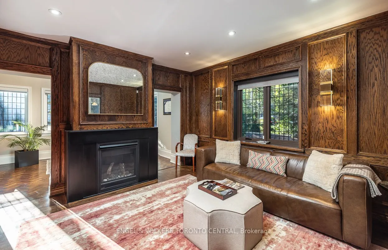
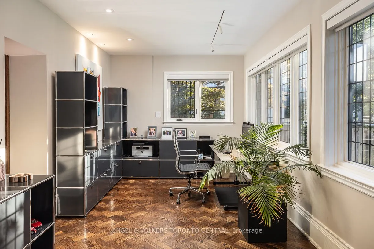
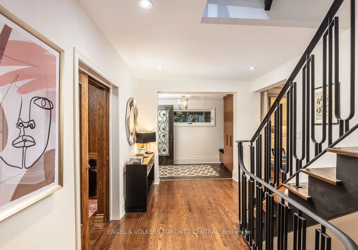
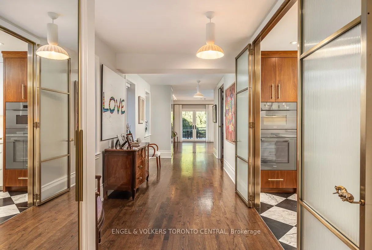
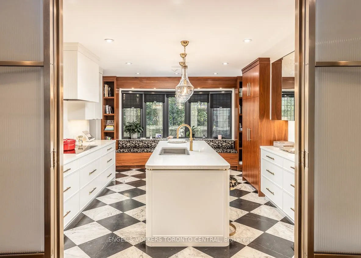
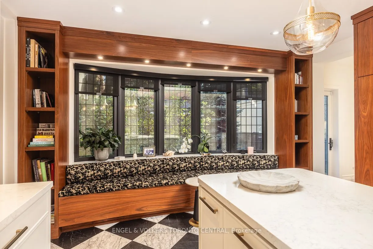
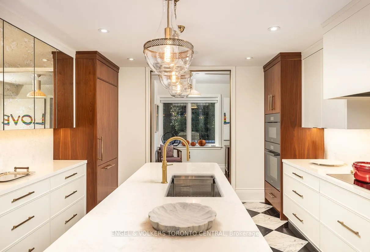
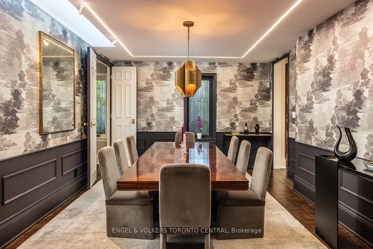
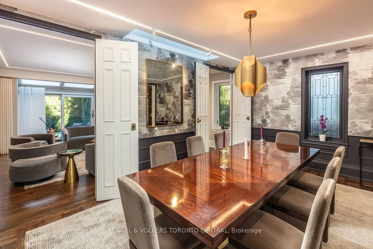
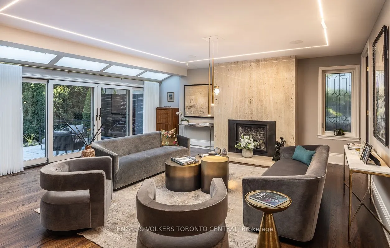
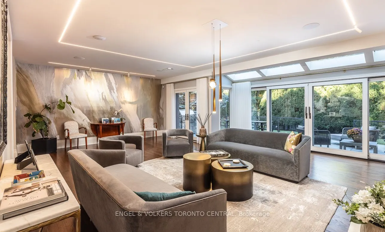
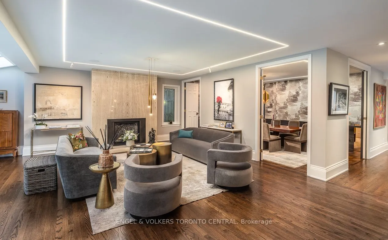
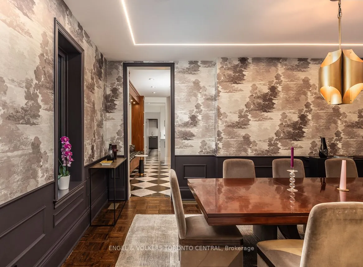
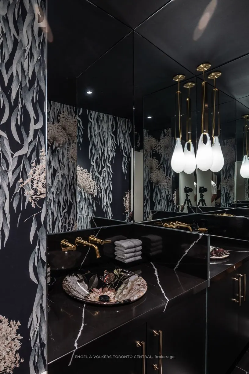
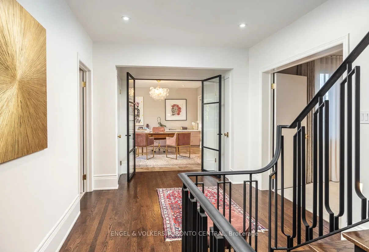
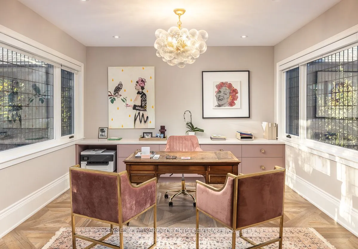
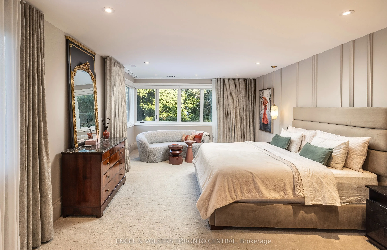
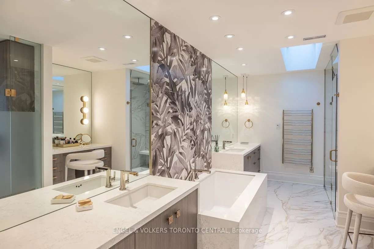
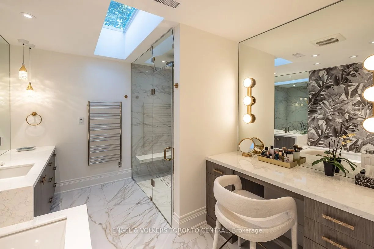
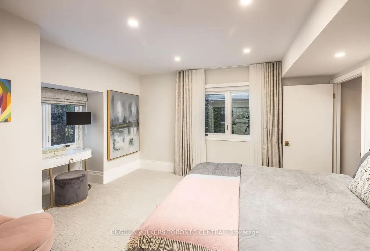
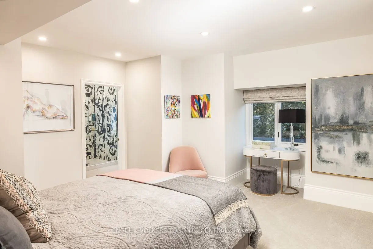
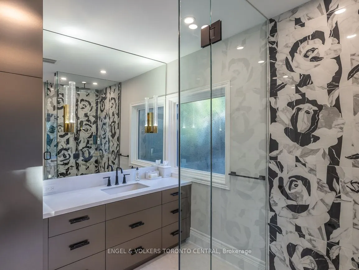
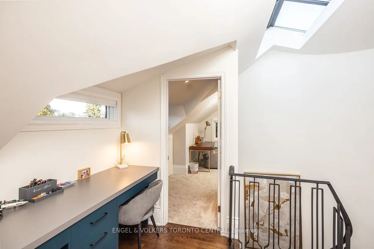
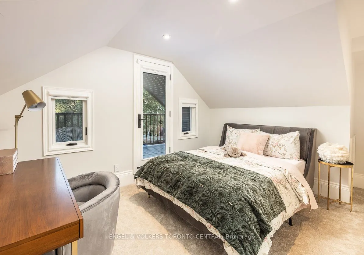
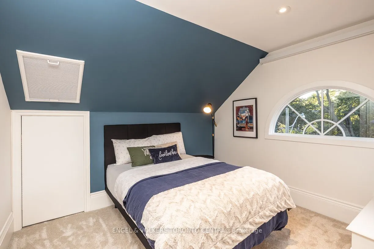
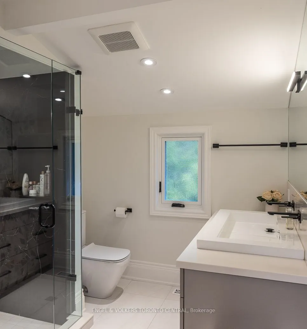
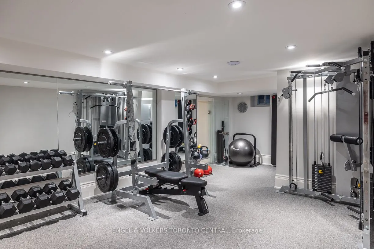
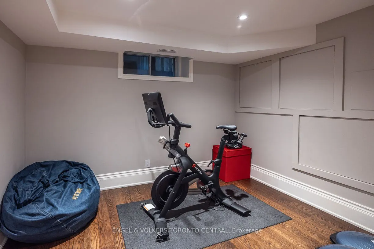
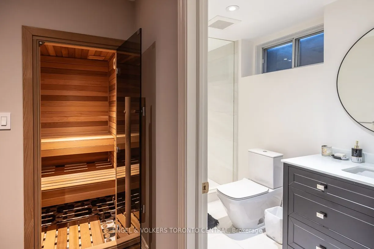
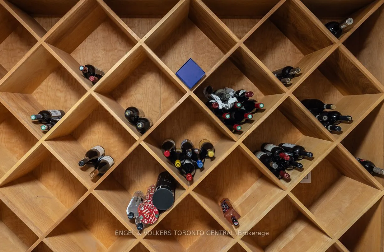
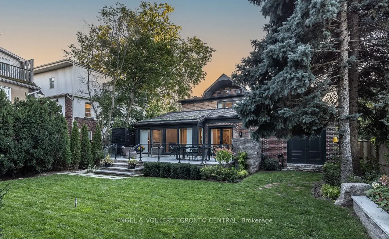
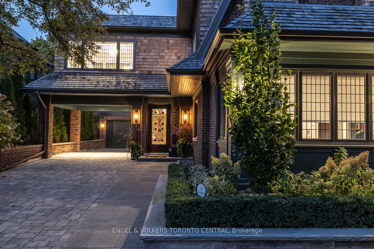
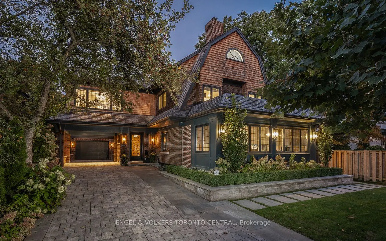
Welcome to One Bryce Avenue - a four-bedroom residence where classic elegance meets modern sophistication. Recently expanded and completely rebuilt from the studs out, this exquisite home perfectly blends the original architecture with refined finishes and thoughtful design. The main level features ...a sun-filled living room with fireplace, recessed lighting, and walkout to the deck. The entertainment-sized dining room with wainscotting and pocket doors flows seamlessly into both the living area and gourmet chef's kitchen, appointed with bespoke cabinetry, Miele appliances, and a generous island ideal for gatherings. A distinguished main-floor office with wall-to-wall windows offers a bright, inspiring workspace, while the adjoining family room with rich custom wood paneling and a fireplace creates a warm and inviting setting for relaxed evenings. Every room exudes understated luxury, accentuated by detailed millwork, coffered ceilings, and designer lighting.Upstairs, the serene primary suite offers a spa-inspired ensuite and walk-in closet, while the spacious second bedroom also includes its own ensuite bath. A sunlit office with built-ins and wall-to-wall windows provides a flexible retreat for work or reading. The third floor presents two additional bedrooms bathed in natural light beneath a striking skylight-perfect for family or guests.The finished lower level extends the living space with a professional-grade gym, relaxing sauna, temperature-controlled wine cellar, and ample storage. Even the garage reflects the home's craftsmanship, featuring custom shelving and organizational systems.Set on a quiet, tree-lined street, One Bryce Avenue will stand the test of time - a home where every element has been beautifully reimagined and lovingly restored.
Full Property Details
Interior
Bedrooms
4
Bedrooms Plus
1
Total Bedrooms
5
Washrooms
5
Square Footage
3500-5000 sqft
Basement
Finished
Heating Source
Gas
Heating Fuel
Forced Air
Air Conditioning
Central Air
Family Room
Yes
Kitchens
1
Total Kitchens
1
Fireplace Features
Yes
Bedrooms
4
Bedrooms Plus
1
Total Bedrooms
5
Washrooms
5
Square Footage
3500-5000 sqft
Basement
Finished
Heating Source
Gas
Heating Fuel
Forced Air
Air Conditioning
Central Air
Family Room
Yes
Kitchens
1
Total Kitchens
1
Fireplace Features
Yes
Exterior
Depth
181.0
Front
51.0
Driveway
Private Double
Lot Size
51 x 181.0 ft
Pool
None
Parking Spaces
5
Total Parking Spaces
7.00
Parking Description
Attached
Garage Spaces
2
Depth
181.0
Front
51.0
Driveway
Private Double
Lot Size
51 x 181.0 ft
Pool
None
Parking Spaces
5
Total Parking Spaces
7.00
Parking Description
Attached
Garage Spaces
2
Building Description
Style
3-Storey
Home Type
House
Subtype
Detached
Property Orientation
East
Exterior Finish
Brick,Cedar
Sewers
Sewers
Water Supply
Municipal
Possession Date
No Data
Style
3-Storey
Home Type
House
Subtype
Detached
Property Orientation
East
Exterior Finish
Brick,Cedar
Sewers
Sewers
Water Supply
Municipal
Possession Date
No Data
Community
Community
Yonge-St. Clair
Community
Yonge-St. Clair
Taxes & Fees
Taxes
$29,115 /yr
Tax Year
2025
Occupancy
Owner
Taxes
$29,115 /yr
Tax Year
2025
Occupancy
Owner
Room Types
Bedroom
5 Pc Ensuite, Walk-In Closet(s), Picture Window
Dimensions 24.44 x 24.44 feet
597.31 sqft
Bedroom 2
3 Pc Ensuite, Large Window, Broadloom
Dimensions 16.93 x 15.19 feet
257.17 sqft
Bedroom 3
W/O To Deck, Large Closet, Broadloom
Dimensions 16.99 x 15.16 feet
257.57 sqft
Dining Room
Wainscoting, Skylight, Hardwood Floor
Dimensions 17.81 x 12.83 feet
228.5 sqft
Family Room
Wainscoting, Gas Fireplace, Hardwood Floor
Dimensions 14.01 x 13.02 feet
182.41 sqft
Foyer
B/I Closet, Heated Floor, Tile Floor
Dimensions 10.6 x 6.69 feet
70.91 sqft
Kitchen
Centre Island, Eat-in Kitchen, Bow Window
Dimensions 20.14 x 13.68 feet
275.52 sqft
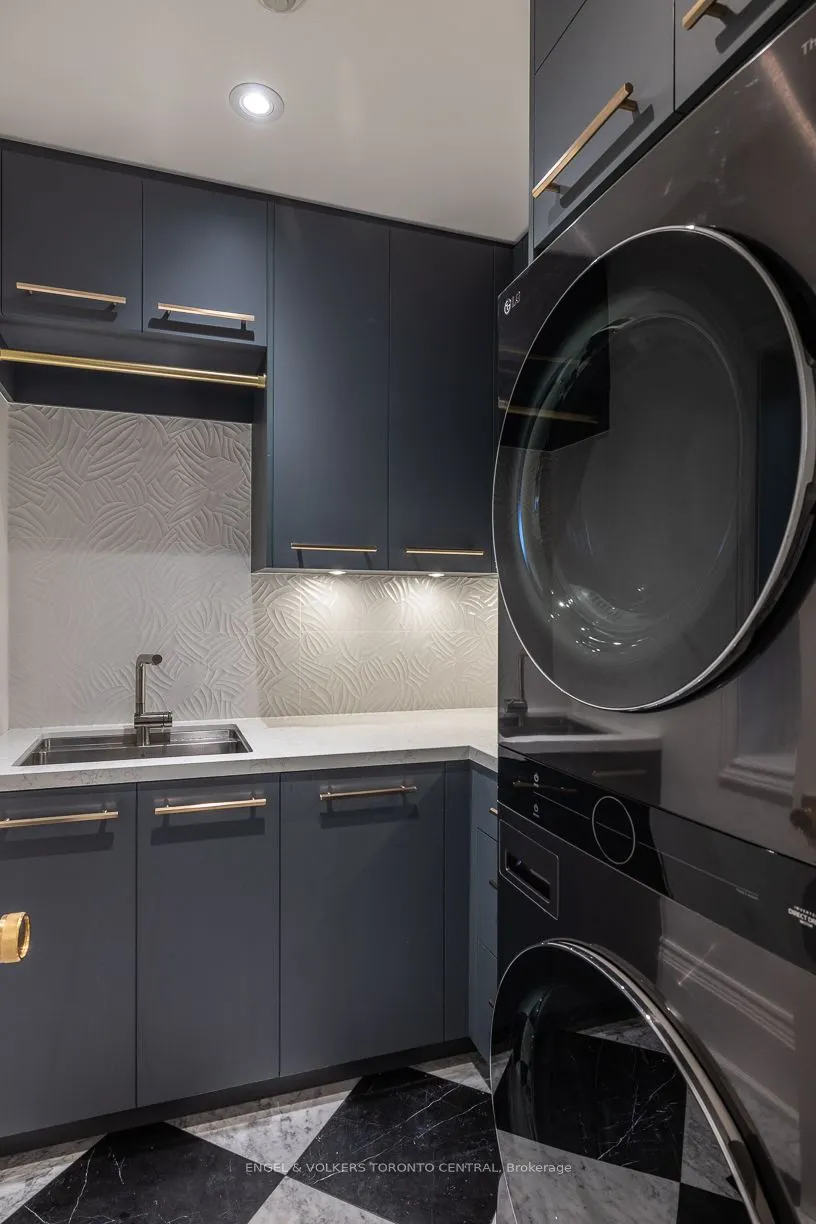
Laundry
B/I Shelves, Heated Floor, Large Window
Dimensions 7.09 x 6.14 feet
43.53 sqft
Living Room
Skylight, Gas Fireplace, W/O To Deck
Dimensions 26.77 x 20.41 feet
546.38 sqft
Office
B/I Shelves, Large Window, Hardwood Floor
Dimensions 15.58 x 12.27 feet
191.17 sqft
Office
B/I Shelves, Large Window, Hardwood Floor
Dimensions 21.23 x 9.84 feet
208.9 sqft
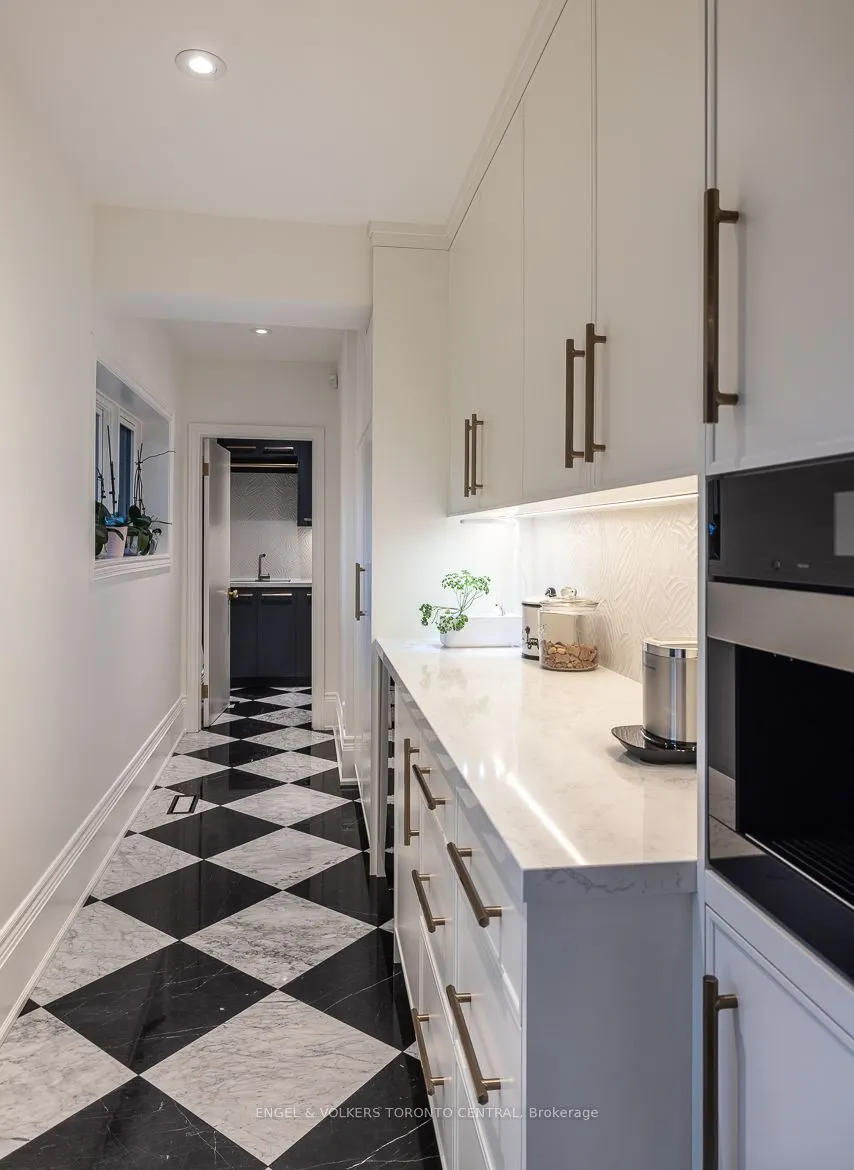
Pantry
Walk Through, Heated Floor, B/I Appliances
Dimensions 17.19 x 5.71 feet
98.15 sqft
Similar Properties(No results)
Mortgage Calculator
Calculate your estimated monthly mortgage payment
Price
$6,950,000
$
%
%
Total cost of mortgage
$0
Monthly payment
By clicking Save, we will calculate your estimated mortgage for all properties using the saved values (down payment percentage, interest rate, and amortization).
The accuracy and applicability of this calculator are not guaranteed.
 (1).png)