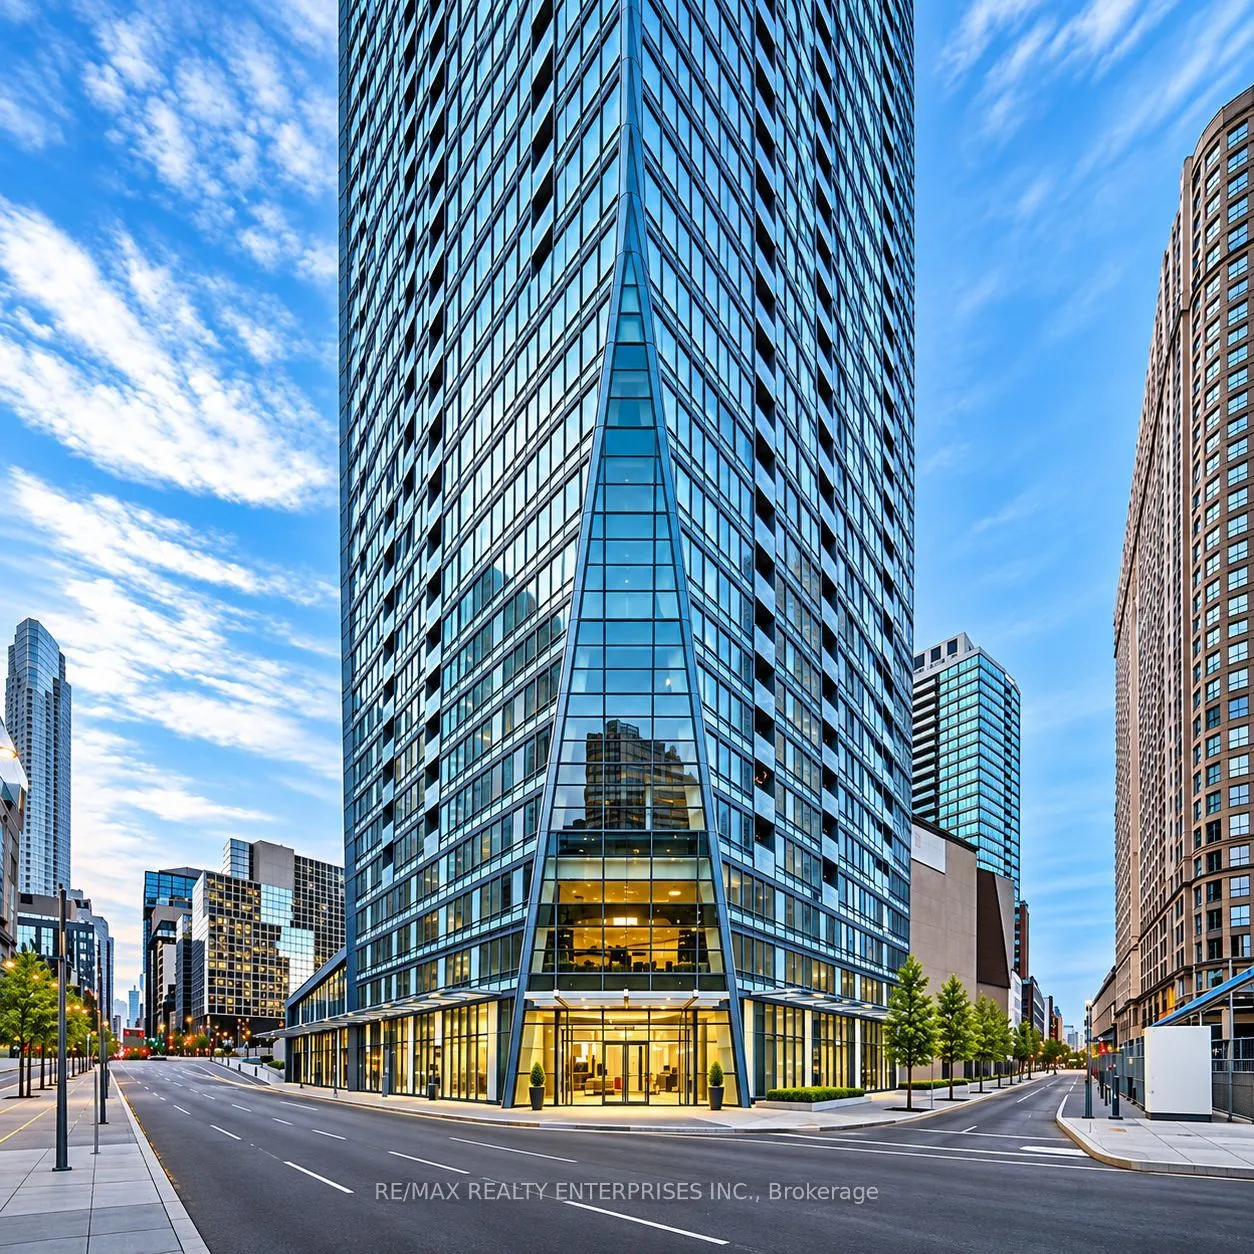
Experience sophisticated downtown living in Daniel Libeskind's iconic L Tower, ideally situated in the heart of Toronto's Financial District. This beautifully designed bachelor suite features impressive 10-ft ceilings, a desirable west-facing exposure, and a thoughtfully designed open-concept layout... seamlessly connecting the living and kitchen areas. Enjoy premium Miele stainless steel appliances, elegant stone countertops, hardwood flooring, custom closet organizers, and a Murphy bed for added functionality and space efficiency.Residents enjoy an exceptional collection of amenities, including 24-hour concierge, indoor swimming pool, fully equipped fitness centre, sauna, yoga room, party room, theatre room, guest suites, visitor parking, and outdoor terrace.Unbeatable location directly across from Union Station, offering seamless access to TTC, GO Transit, UP Express (Pearson Airport), and the underground PATH network. Steps to the Financial District, Scotiabank Arena, St. Lawrence Market, waterfront, restaurants, shopping, and Eaton Centre. With an impressive 98 Walk Score, enjoy the very best of downtown Toronto living right at your doorstep!
Full Property Details
Interior
Bedrooms
0
Washrooms
1
Square Footage
0-499 sqft
Basement
None
Heating Source
Gas
Heating Fuel
Heat Pump
Air Conditioning
Central Air
Family Room
No
Kitchens
1
Total Kitchens
1
Fireplace Features
No
Bedrooms
0
Washrooms
1
Square Footage
0-499 sqft
Basement
None
Heating Source
Gas
Heating Fuel
Heat Pump
Air Conditioning
Central Air
Family Room
No
Kitchens
1
Total Kitchens
1
Fireplace Features
No
Exterior
Driveway
Underground
Pool
Indoor
Parking Spaces
0
Total Parking Spaces
0.00
Parking Description
Underground
Garage Spaces
0
Balcony
Open
Driveway
Underground
Pool
Indoor
Parking Spaces
0
Total Parking Spaces
0.00
Parking Description
Underground
Garage Spaces
0
Balcony
Open
Building Description
Style
Bachelor/Studio
Home Type
Condo
Subtype
Condo Apt
Year Built
11-15
Property Orientation
West
Exterior Finish
Brick
Possession Date
No Data
Locker
None
Style
Bachelor/Studio
Home Type
Condo
Subtype
Condo Apt
Year Built
11-15
Property Orientation
West
Exterior Finish
Brick
Possession Date
No Data
Locker
None
Community
Community
Waterfront Communities C8
Community
Waterfront Communities C8
Taxes & Fees
Taxes
$2,209.47 /yr
Tax Year
2025
Occupancy
Tenant
Maintenance Fee
$392.36/mo
Central Air Conditioning
Included
Common Elements
Included
Heating
Included
Water
Included
Building Insurance
Included
Taxes
$2,209.47 /yr
Tax Year
2025
Occupancy
Tenant
Maintenance Fee
$392.36/mo
Central Air Conditioning
Included
Common Elements
Included
Heating
Included
Water
Included
Building Insurance
Included
Other
Pets
Yes-with Restrictions
Pets
Yes-with Restrictions
Room Types
Dining Room
Open Concept, Combined w/Living, Hardwood Floor
Dimensions 14.99 x 12.99 feet
194.72 sqft
Kitchen
Open Concept, Ceramic Floor
Dimensions 10.5 x 5.74 feet
60.27 sqft
Living Room
Open Concept, Hardwood Floor, Murphy Bed
Dimensions 14.99 x 12.99 feet
194.72 sqft
Similar Properties(No results)
Mortgage Calculator
Calculate your estimated monthly mortgage payment
Price
$369,900
$
%
%
Monthly payment
By clicking Save, we will calculate your estimated mortgage for all properties using the saved values (down payment percentage, interest rate, and amortization).
The accuracy and applicability of this calculator are not guaranteed.
 (1).png)