Sign In or Create a Free Account to see full details of this property
Key Facts
Key facts for 1047 Meredith Avenue
Property Type
House, 2-Storey
Parking
Detached 2 garage, 4 parking
MLS #
W12831604
Size
3000-3500 sqft
Basement
Finished,Separate Entrance
Listed on
2026-03-01
Lot size
40 x 115.0
Tax
$14,981 /yr
Days on Market
226
Approximate Age
0-5
Maintenance Fee
-
Description
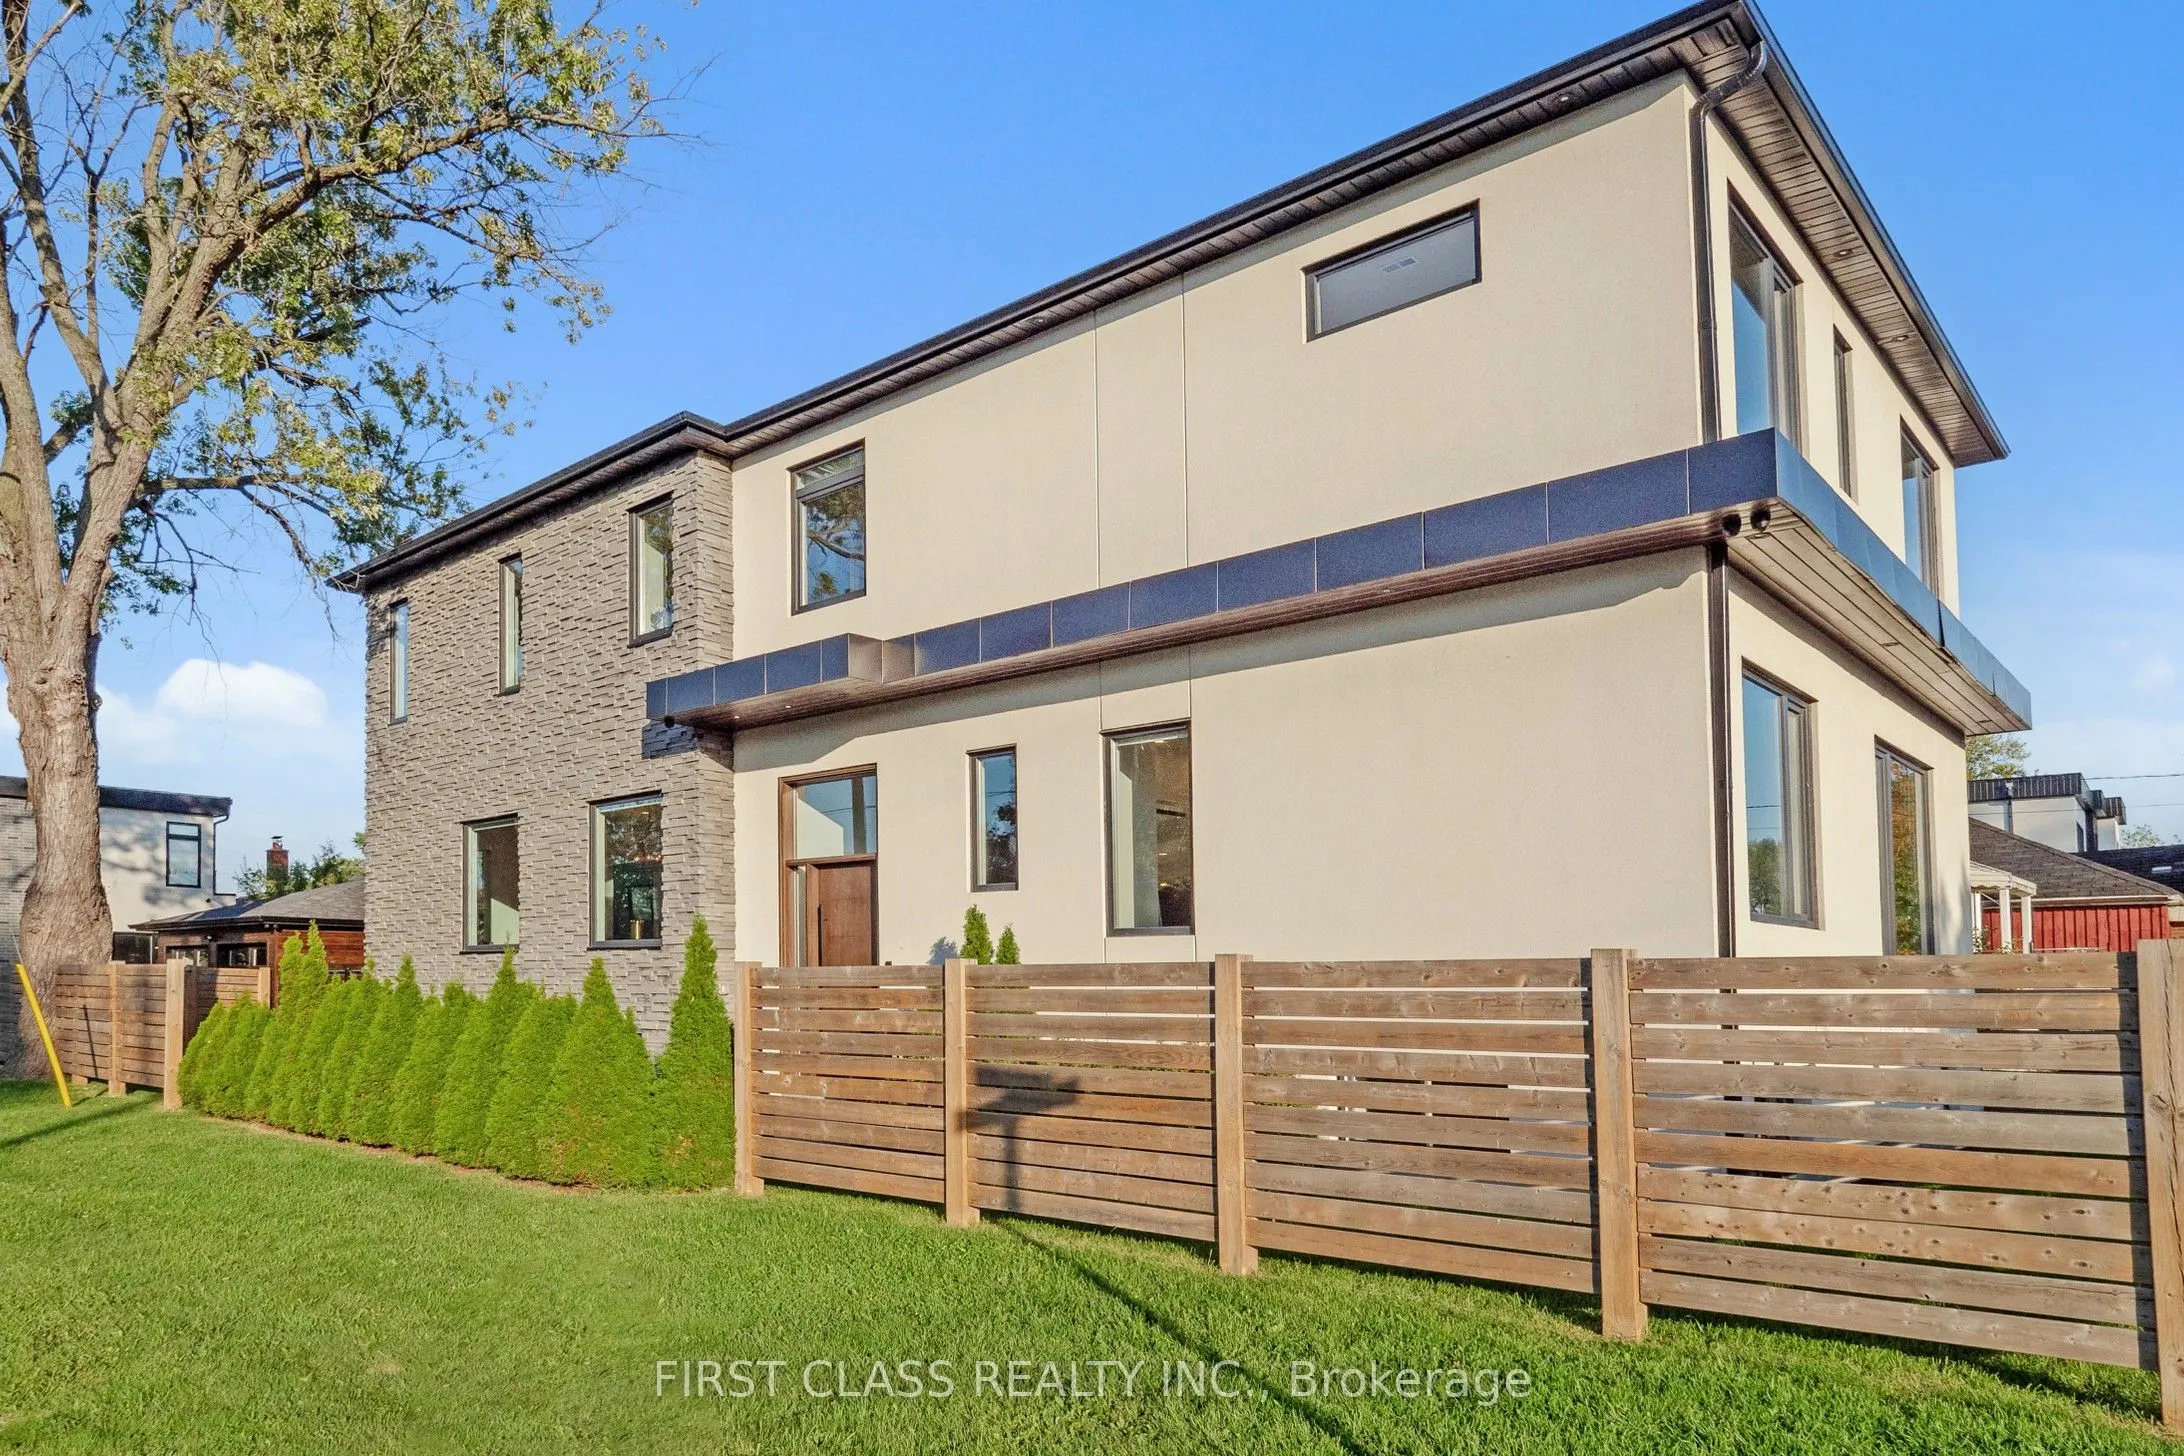
A bold architectural statement in the heart of Mississauga's rapidly transforming Lakeview community, 1047 Meredith Avenue delivers striking design, premium craftsmanship, and exceptional future value just moments from Lake Ontario. Showcasing a distinctive 3-D brick exterior and a dramatic floor-to...-ceiling 3-D plaster feature wall spanning from the lower level to the upper floor, this custom residence is built to impress. The truly open-concept main floor stretches approximately 60 feet from front to back, creating seamless flow for entertaining and everyday living, anchored by European-designed sliding doors that flood the space with natural light. Thoughtful luxury continues with custom hard-wired motorized blinds throughout, refined finishes, and a separate two-car garage for added privacy and functionality. Positioned within the visionary Lakeview Village waterfront redevelopment - bringing new parks, trails, retail, and destination amenities - this is lakeside living with powerful upside, all within easy reach of Downtown Toronto.
Full Property Details
Interior
Bedrooms
4
Bedrooms Plus
2
Total Bedrooms
6
Washrooms
5
Square Footage
3000-3500 sqft
Basement
Finished,Separate Entrance
Heating Source
Gas
Heating Fuel
Forced Air
Air Conditioning
Central Air
Family Room
Yes
Kitchens
1
Total Kitchens
1
Fireplace Features
Yes
Bedrooms
4
Bedrooms Plus
2
Total Bedrooms
6
Washrooms
5
Square Footage
3000-3500 sqft
Basement
Finished,Separate Entrance
Heating Source
Gas
Heating Fuel
Forced Air
Air Conditioning
Central Air
Family Room
Yes
Kitchens
1
Total Kitchens
1
Fireplace Features
Yes
Exterior
Depth
115.0
Front
40.0
Driveway
Private,Private Double
Lot Size
40 x 115.0 ft
Pool
None
Parking Spaces
4
Total Parking Spaces
6.00
Parking Description
Detached
Garage Spaces
2
Depth
115.0
Front
40.0
Driveway
Private,Private Double
Lot Size
40 x 115.0 ft
Pool
None
Parking Spaces
4
Total Parking Spaces
6.00
Parking Description
Detached
Garage Spaces
2
Building Description
Style
2-Storey
Home Type
House
Subtype
Detached
Year Built
0-5
Property Orientation
East
Exterior Finish
Stone,Other
Sewers
Sewers
Water Supply
Municipal
Possession Date
5/1/2026
Style
2-Storey
Home Type
House
Subtype
Detached
Year Built
0-5
Property Orientation
East
Exterior Finish
Stone,Other
Sewers
Sewers
Water Supply
Municipal
Possession Date
5/1/2026
Community
Community
Lakeview
Community
Lakeview
Taxes & Fees
Taxes
$14,981 /yr
Tax Year
2025
Taxes
$14,981 /yr
Tax Year
2025
Room Types
Bedroom
Window, Laminate, Finished
Dimensions 8.2 x 15.45 feet
126.69 sqft
Bedroom 2
3 Pc Ensuite, B/I Closet, Hardwood Floor
Dimensions 9.91 x 16.54 feet
163.91 sqft
Bedroom 3
4 Pc Ensuite, B/I Closet, Hardwood Floor
Dimensions 10.04 x 16.86 feet
169.27 sqft
Bedroom 4
4 Pc Ensuite, B/I Closet, Hardwood Floor
Dimensions 12.11 x 13.58 feet
164.45 sqft
Bedroom 5
Window, B/I Shelves, Laminate
Dimensions 10.07 x 15.94 feet
160.52 sqft
Dining Room
Combined w/Kitchen, Pot Lights, Overlooks Backyard
Dimensions 11.91 x 26.8 feet
319.19 sqft
Kitchen
Combined w/Dining, Stainless Steel Appl, W/O To Deck
Dimensions 11.22 x 29.27 feet
328.41 sqft
Living Room
Coffered Ceiling(s), Gas Fireplace, Hardwood Floor
 (1).png)