Sign In or Create a Free Account to see full details of this property
Key Facts
Key facts for 1638 Bloor Street W #410
Property Type
Condo, Apartment
Parking
None 1 garage, 1 parking
MLS #
W13156238
Size
800-899 sqft
Basement
None
Listed on
2026-05-21
Lot size
-
Tax
$3,860.92 /yr
Days on Market
145
Approximate Age
-
Maintenance Fee
$1,035.72/mo
Common Elements, Hea...
Description
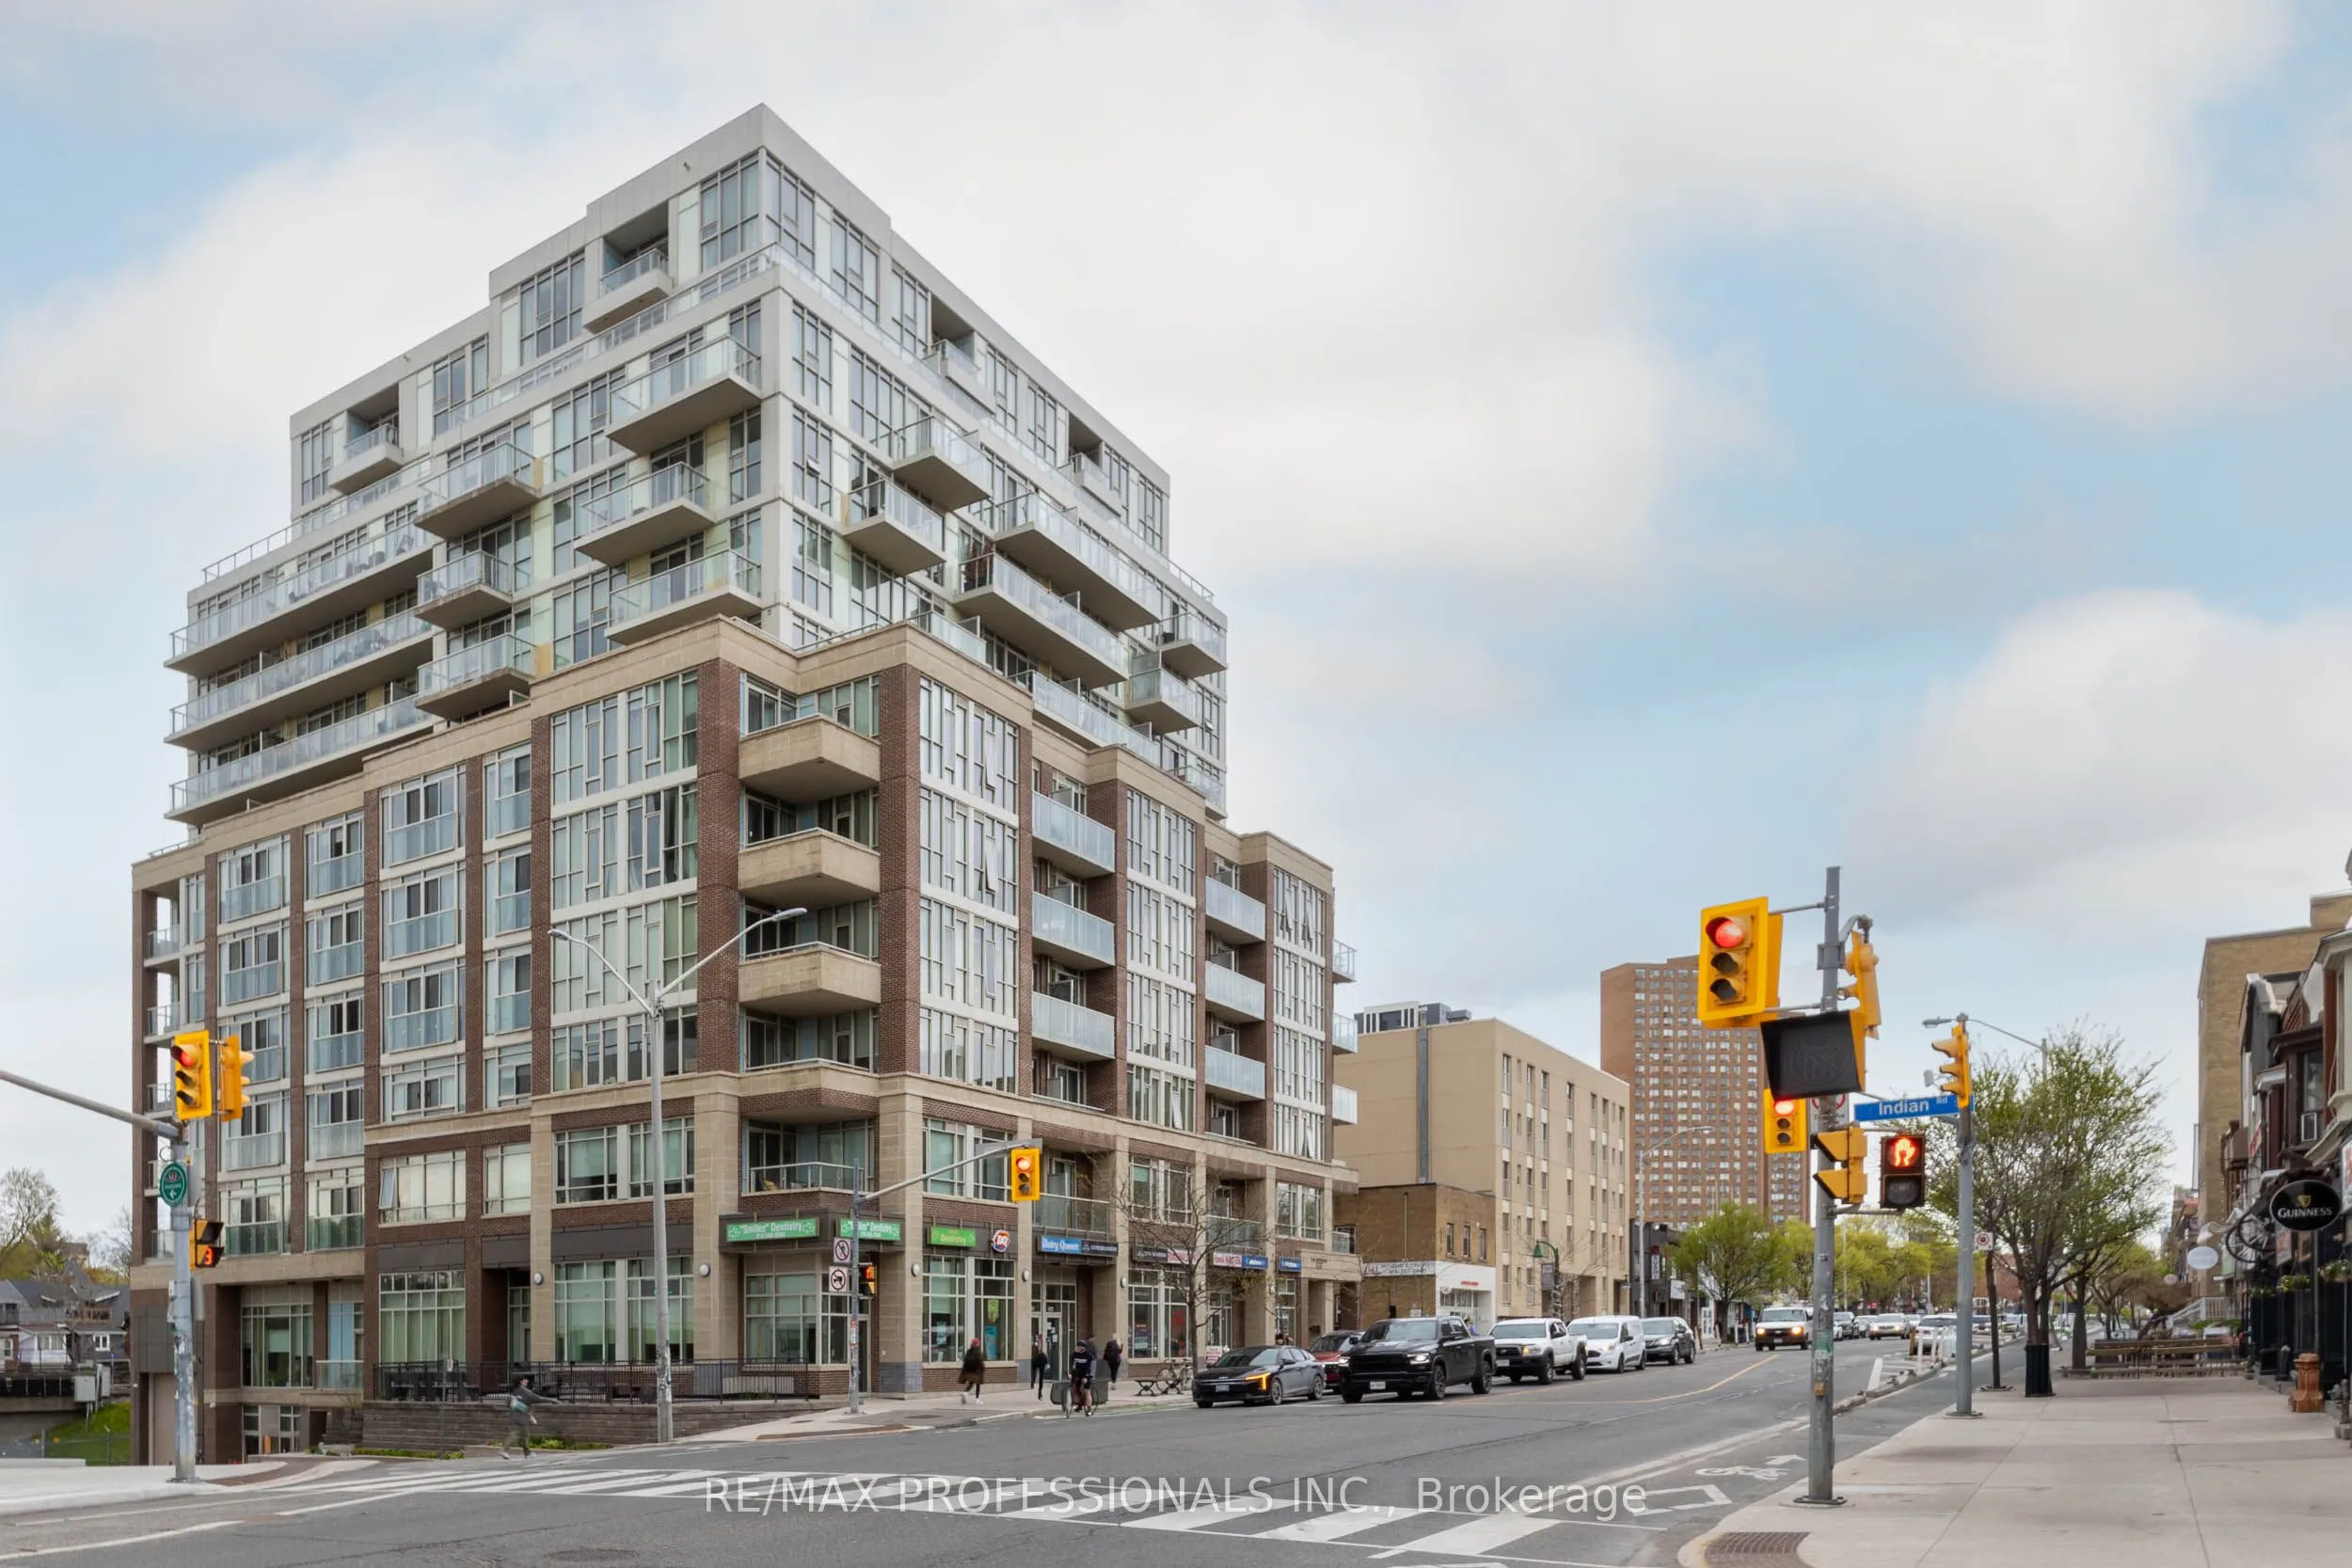
Nestled at the gateway to High Park, between Bloor West Village and Rocesvalles Village, The Addres is one of Toronto's finest locations and Unit 410 represents one of its finest offerings. This elegancy appointed 2-bedroom, 2-bathroom residence delivers 854 sqft of refined living space, complemente...d by a private balcony capturing sweeping northwest views over the treetops and rooftops of one of the city's most coveted neighbourhoods. No detail has been overlooked in this thoughtfully upgraded suite. The kitchen was renovated in 2023 with new cabinetry, complemented by a new fridge (2025) and dishwasher (2026). Popcorn ceilings have been removed and replaced with sleek exposed concrete finishes. Custom California Closets have been installed in both bedrooms and the front hall, while the second bedroom features a bespoke Murphy bed with integrated storage-maximizing versatility without sacrificing style. A custom desk and shelving unit anchor the living room, and a striking accent wall elevates the primary suite. Two owned lockers, private underground parking, in-suite laundry, central air, and a carpet-free layout complete an offering rarely found at this price point. Residents enjoy concierge service, fitness centre, guest suites, media room, and bicycle storage. Steps to Keele Subway, Roncees/Bloor West Village's boutiques and dining, and the natural grandeur of High Park's 400 acres. A rare opportunity. A remarkable address.
 (1).png)