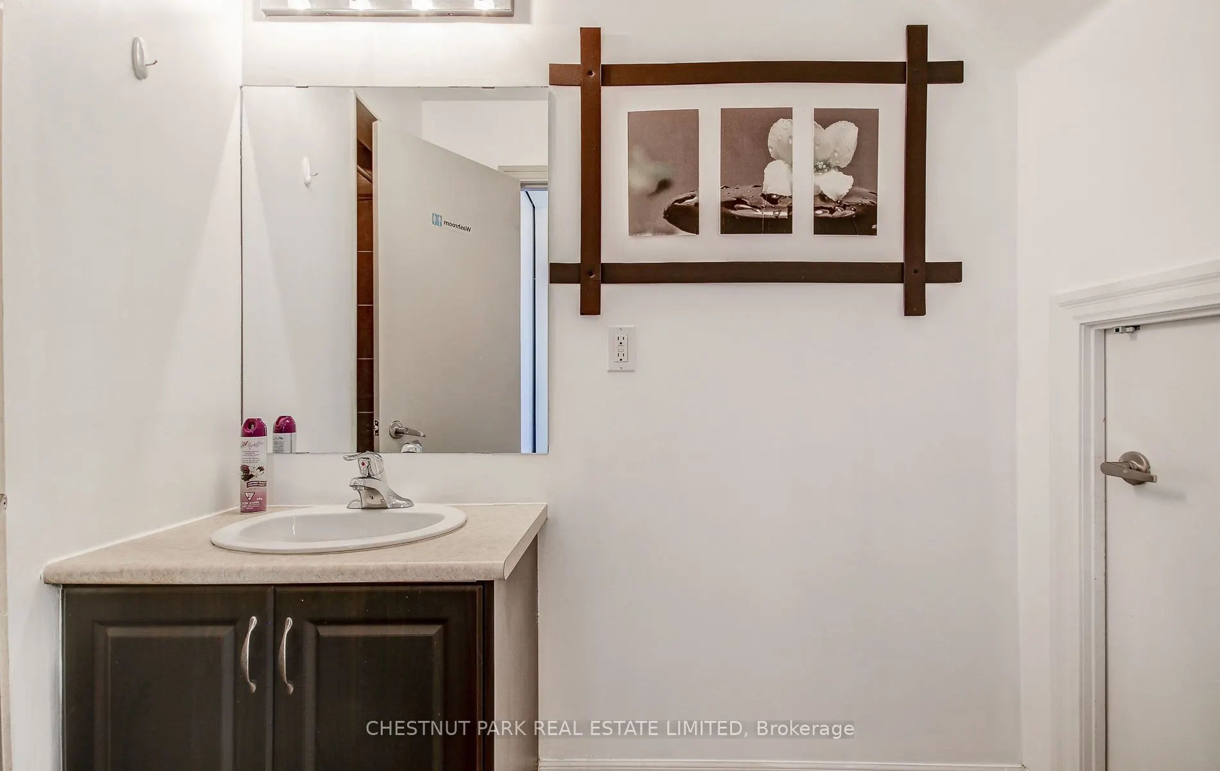
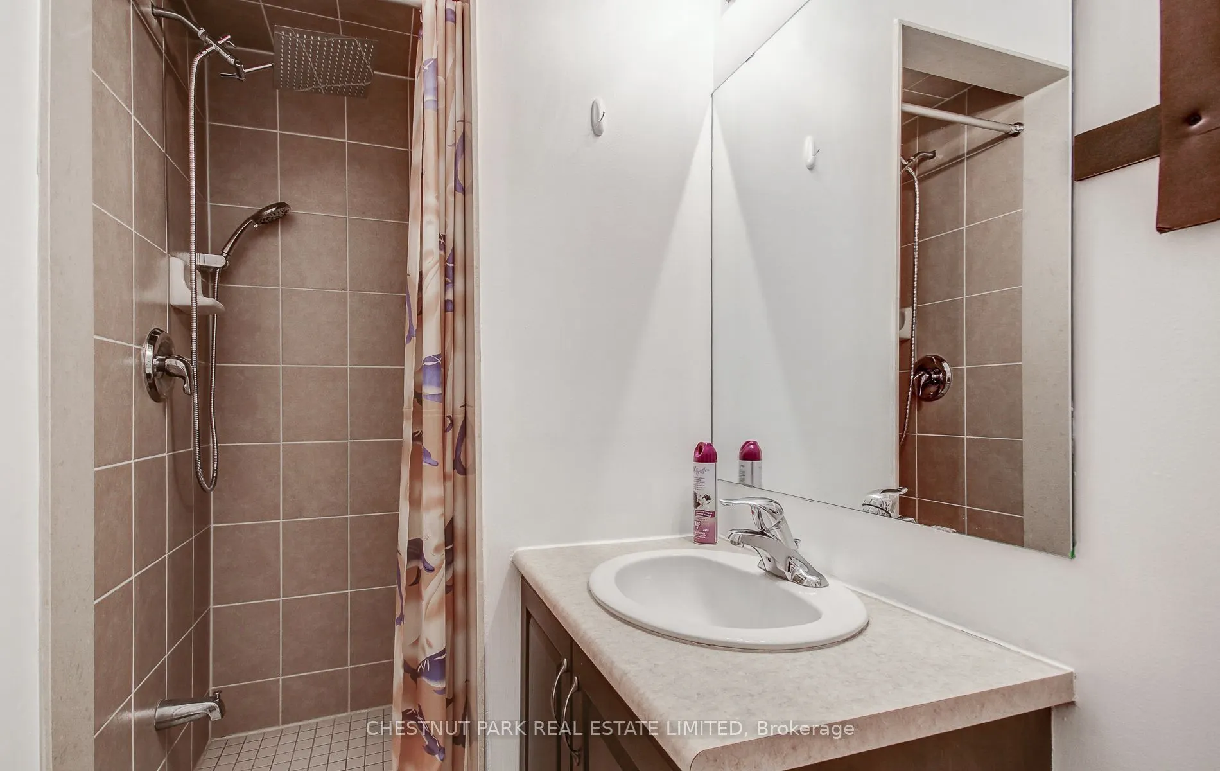
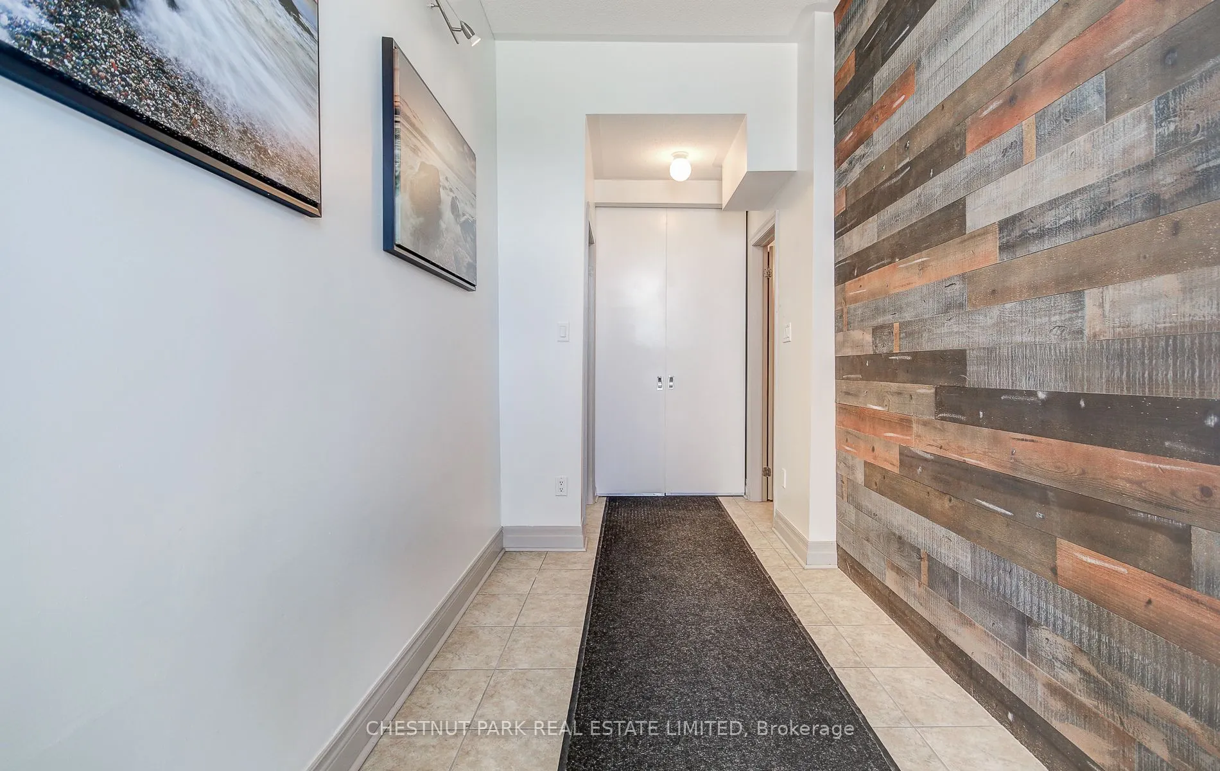
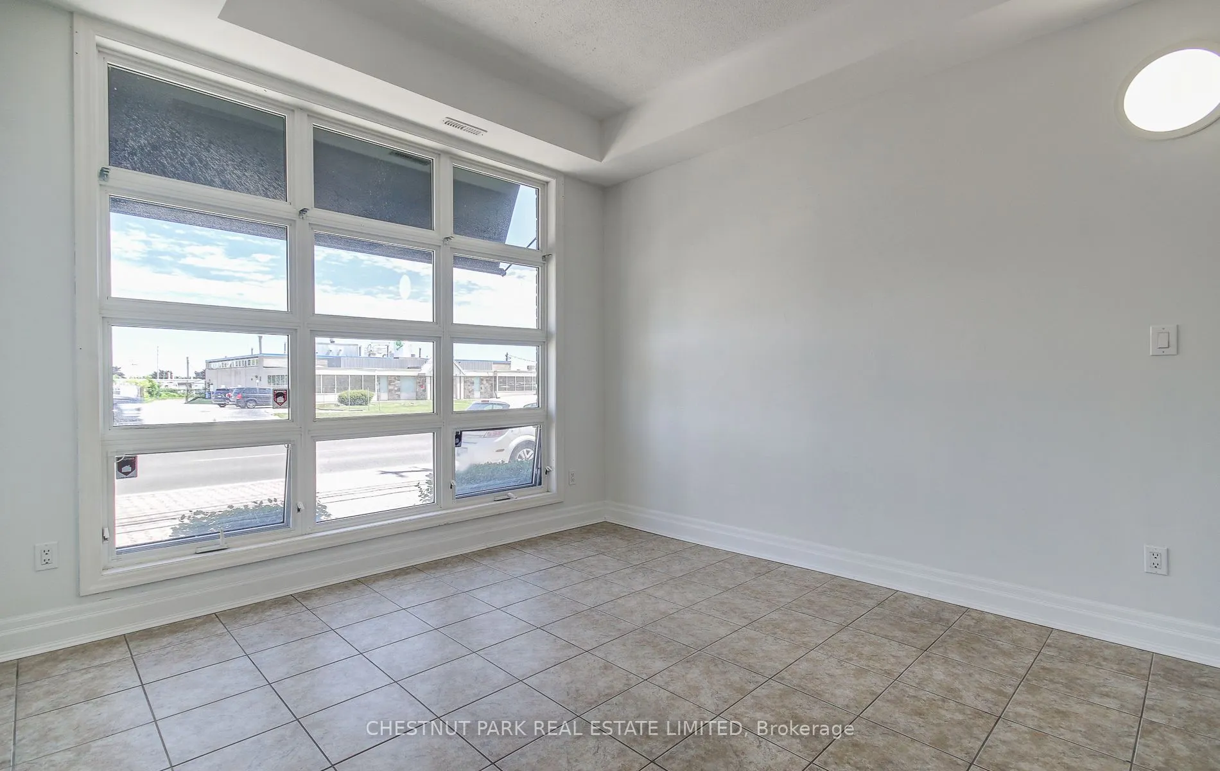
Sign In or Create a Free Account to see full details of this property
Key Facts
Key facts for 885 Lakeshore Road E #5
Property Type
Condo, Apartment
Parking
Surface 0 garage, 2 parking
MLS #
W13453830
Size
800-899 sqft
Basement
None
Listed on
2026-06-16
Lot size
-
Tax
$4,500 /yr
Days on Market
119
Approximate Age
16-30
Maintenance Fee
$395/mo
Common Elements, Par...
Description
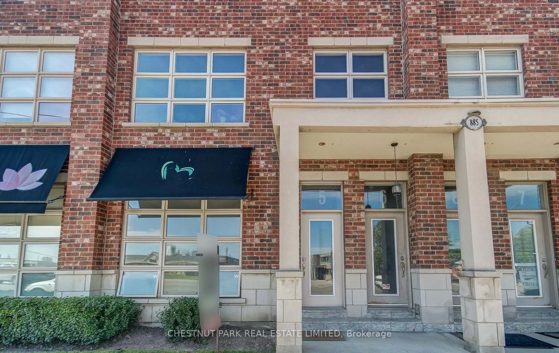
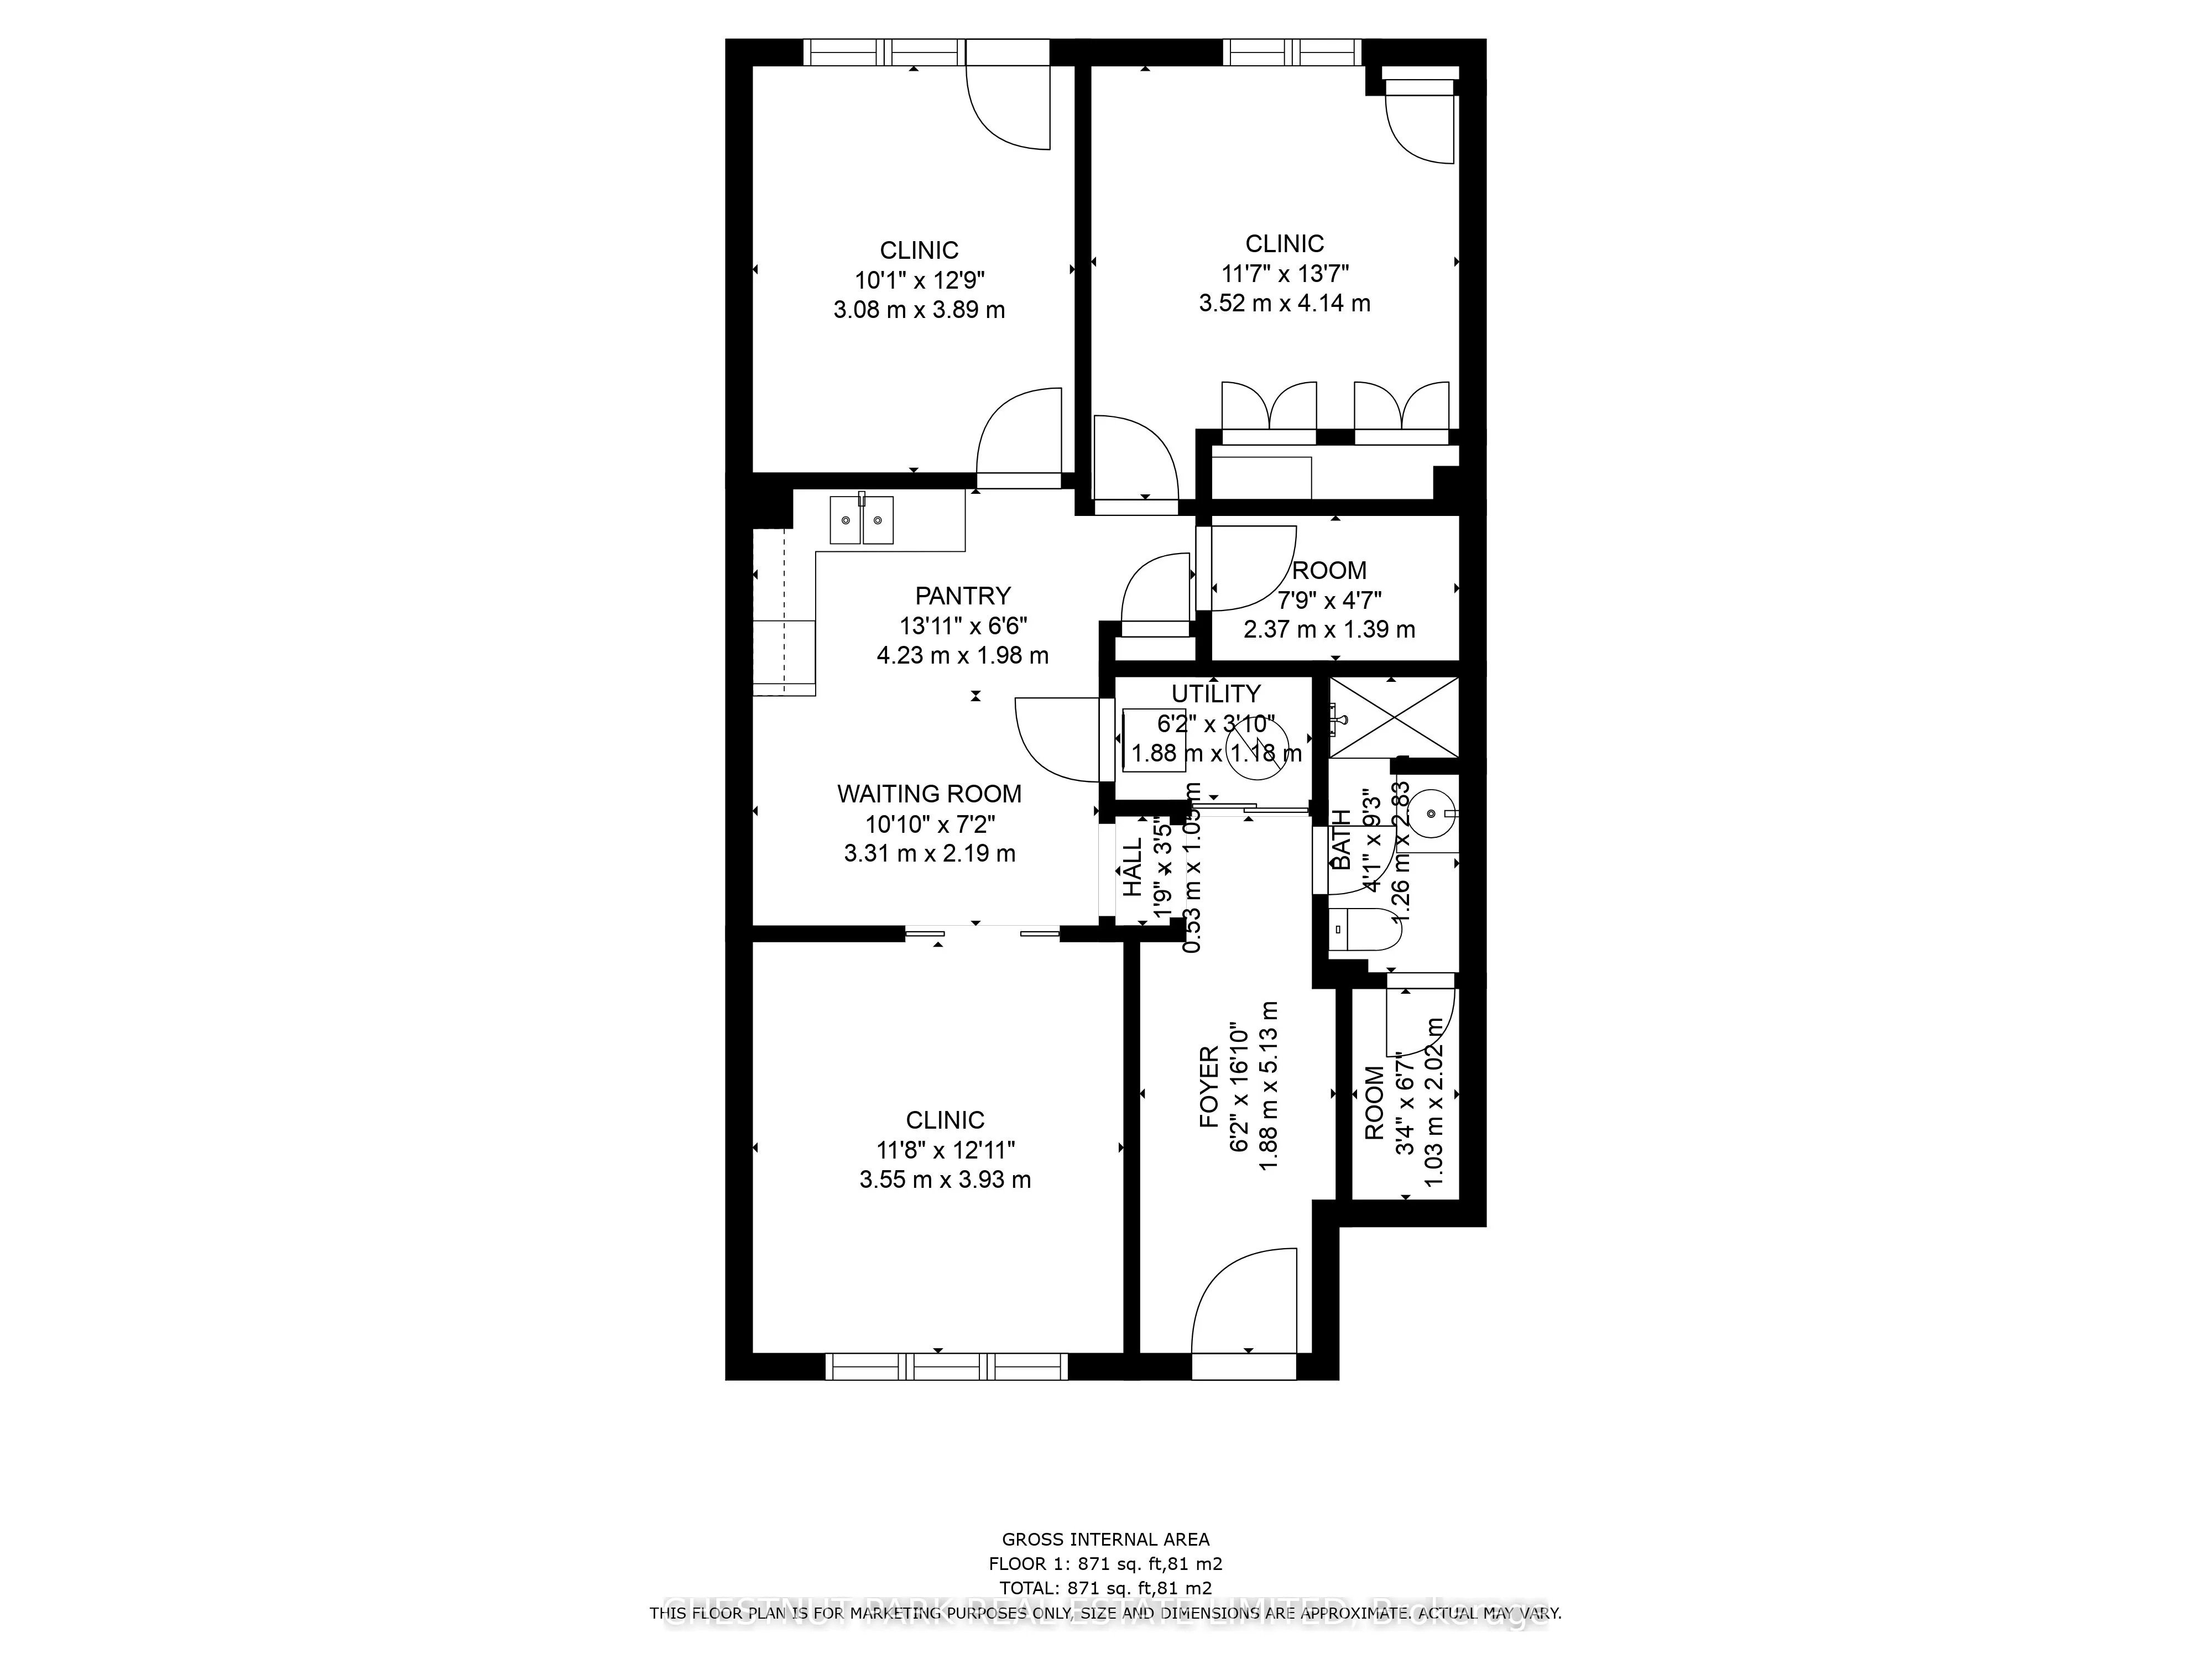
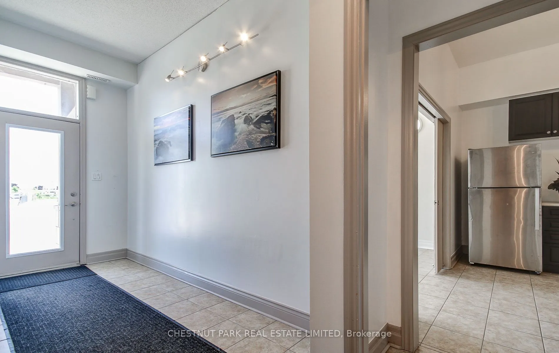
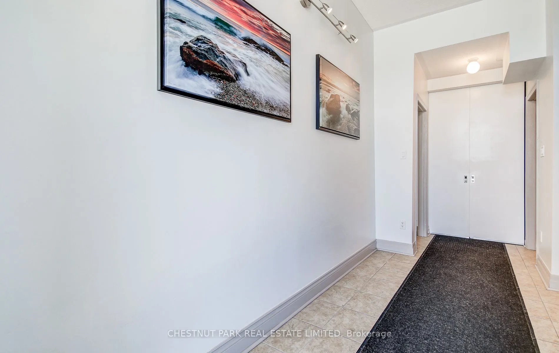
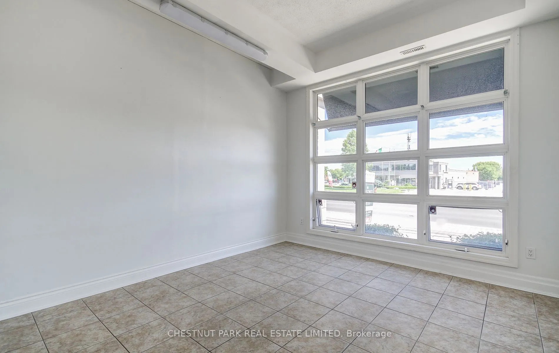
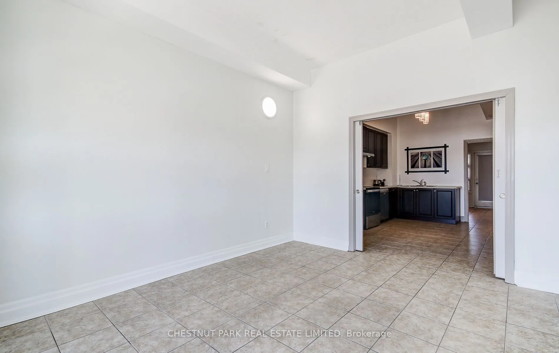
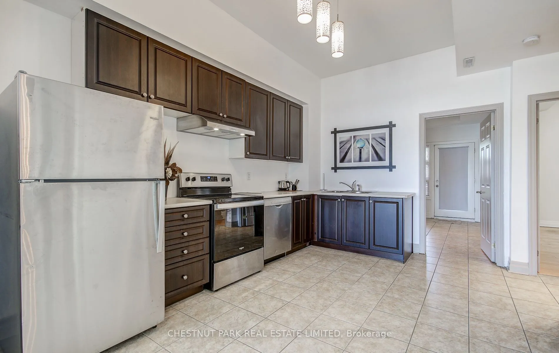
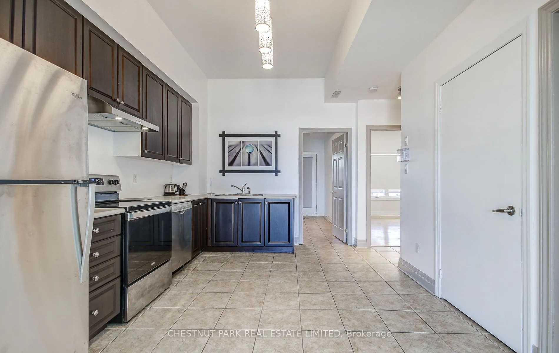
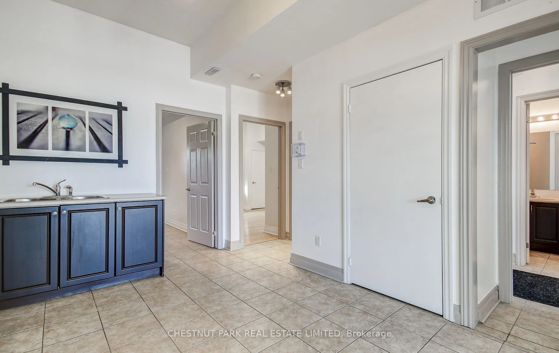
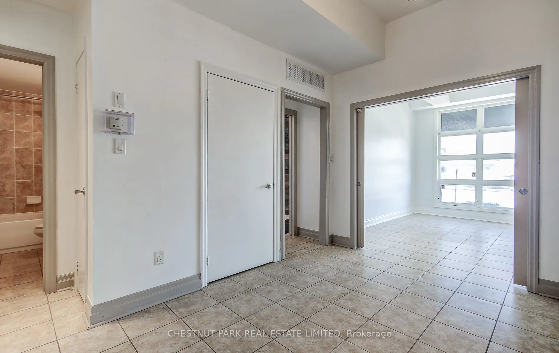
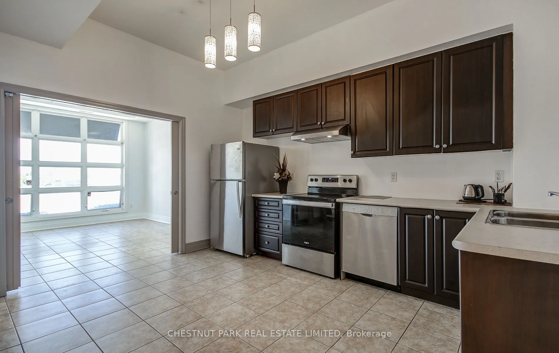
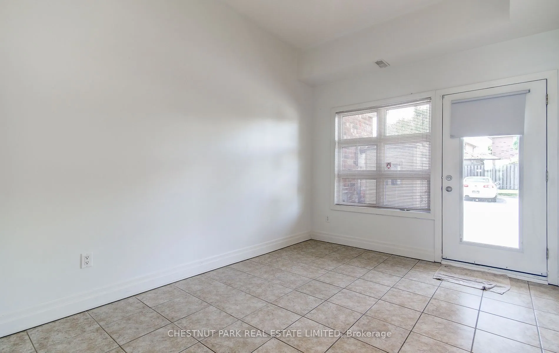
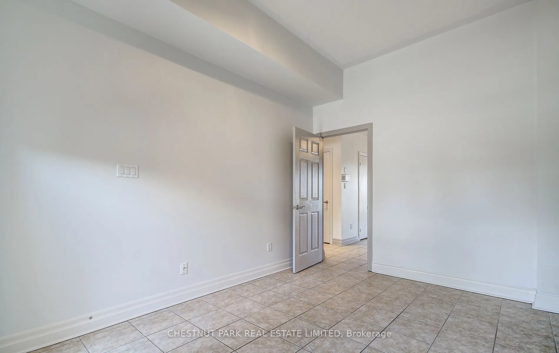
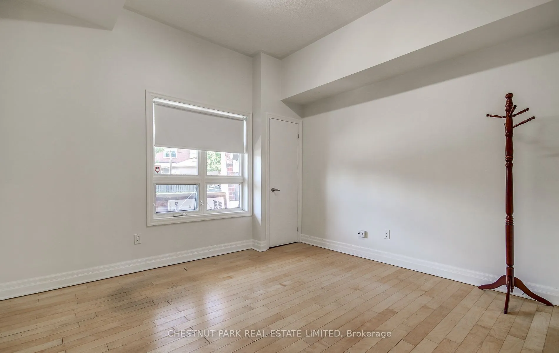
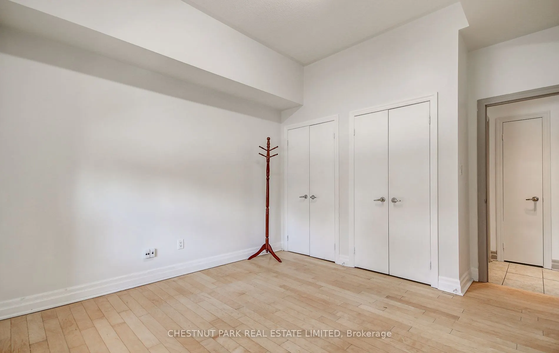
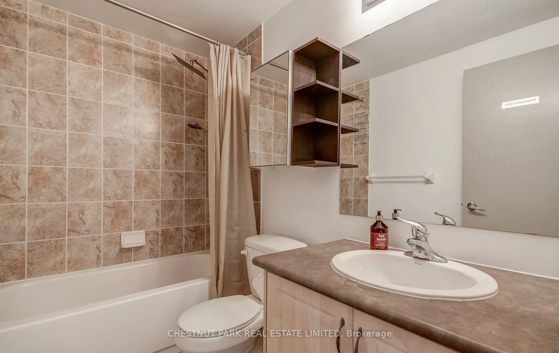
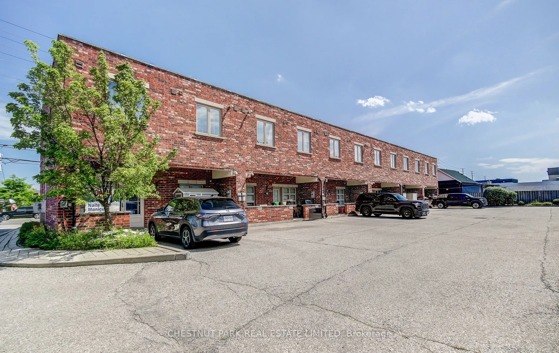
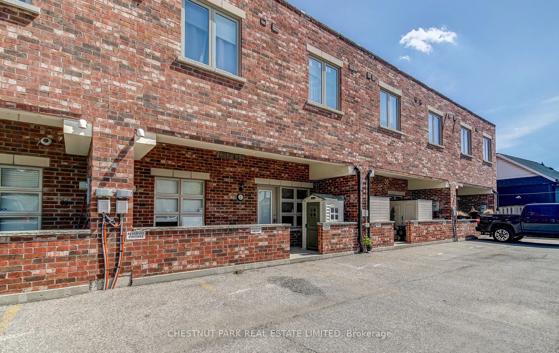
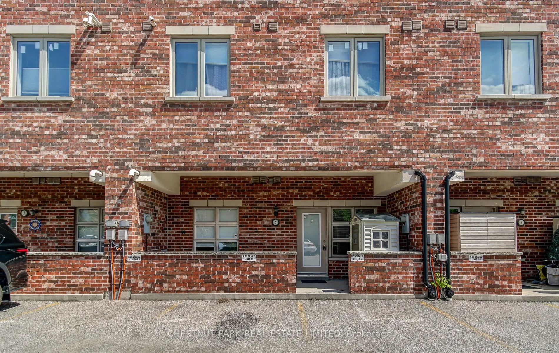
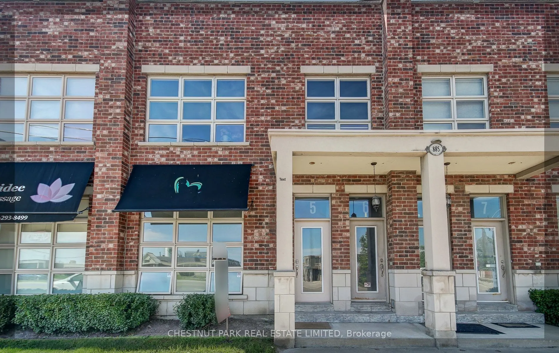
Welcome to this rarely offered residential condo, a versatile mixed-use space zoned for both commercial and residential use, located in a boutique low-rise building in the heart of Lakeview. This ground-level unit is bright and airy with a loft-like appeal, making it ideal for those seeking a live/w...ork environment. It features two separate entrances, prime Lakeshore Road retail exposure, and is currently tenanted by a commercial tenant until the end of Sep. The open-concept layout boasts soaring 10.5 ft ceilings, 2 bedrooms, and 2 baths, along with a full-size kitchen and ensuite laundry. The dedicated storefront area can serve as a home office, a third bedroom, or additional living space. A private patio and two designated direct parking spots enhance the convenience of this property. Perfectly located just steps from Lakefront Promenade Park and Marina, minutes from the vibrant Port Credit area, and with quick access to Long Branch GO Station for a 25-minute commute to downtown Toronto.
Full Property Details
Interior
Bedrooms
3
Total Bedrooms
3
Washrooms
2
Square Footage
800-899 sqft
Basement
None
Heating Source
Other
Heating Fuel
Forced Air
Air Conditioning
Other
Family Room
No
Kitchens
1
Total Kitchens
1
Fireplace Features
No
Bedrooms
3
Total Bedrooms
3
Washrooms
2
Square Footage
800-899 sqft
Basement
None
Heating Source
Other
Heating Fuel
Forced Air
Air Conditioning
Other
Family Room
No
Kitchens
1
Total Kitchens
1
Fireplace Features
No
Exterior
Driveway
Surface
Waterfront
Indirect
Parking Spaces
2
Total Parking Spaces
2.00
Parking Description
Surface
Garage Spaces
0
Zoning
C4 -29 (Mainstreet Commercial Use - List attached)
Balcony
Terrace
Driveway
Surface
Waterfront
Indirect
Parking Spaces
2
Total Parking Spaces
2.00
Parking Description
Surface
Garage Spaces
0
Zoning
C4 -29 (Mainstreet Commercial Use - List attached)
Balcony
Terrace
Building Description
Style
Apartment
Home Type
Condo
Subtype
Condo Apt
Year Built
16-30
Property Orientation
South
Exterior Finish
Brick
Possession Date
10/1/2026
Locker
None
Style
Apartment
Home Type
Condo
Subtype
Condo Apt
Year Built
16-30
Property Orientation
South
Exterior Finish
Brick
Possession Date
10/1/2026
Locker
None
Community
Community
Lakeview
Community
Lakeview
Taxes & Fees
Taxes
$4,500 /yr
Tax Year
2026
Occupancy
Tenant
Maintenance Fee
$395/mo
Common Elements
Included
Parking
Included
Building Insurance
Included
Taxes
$4,500 /yr
Tax Year
2026
Occupancy
Tenant
Maintenance Fee
$395/mo
Common Elements
Included
Parking
Included
Building Insurance
Included
Other
Pets
Yes-with Restrictions
Pets
Yes-with Restrictions
Room Types
Bedroom
-
Dimensions 11.55 x 13.58 feet
156.85 sqft
Bedroom 2
Ceramic Floor
Dimensions 1010.5 x 12.76 feet
12893.98 sqft
Kitchen
-
Dimensions 13.88 x 6.5 feet
90.22 sqft
Living Room
-
Dimensions 11.65 x 12.89 feet
150.17 sqft
Similar Properties(No results)
Mortgage Calculator
Calculate your estimated monthly mortgage payment
Price
$775,000
$
%
%
Total cost of mortgage
$0
Monthly payment
By clicking Save, we will calculate your estimated mortgage for all properties using the saved values (down payment percentage, interest rate, and amortization).
The accuracy and applicability of this calculator are not guaranteed.
 (1).png)