Sign In or Create a Free Account to see full details of this property
Key Facts
Key facts for 760 Lakeshore Road E #207
Property Type
Condo, 3-Storey
Parking
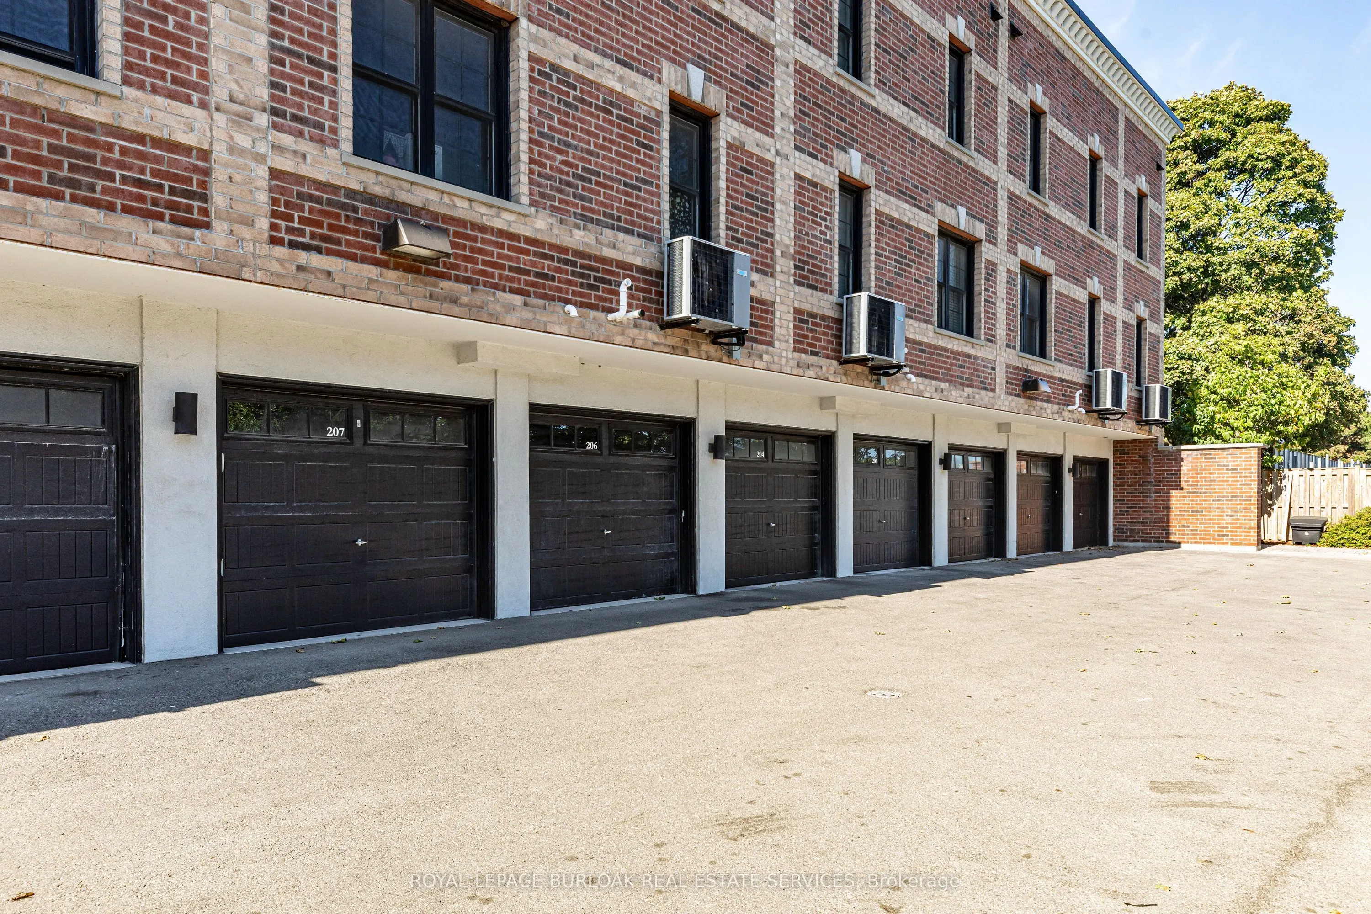
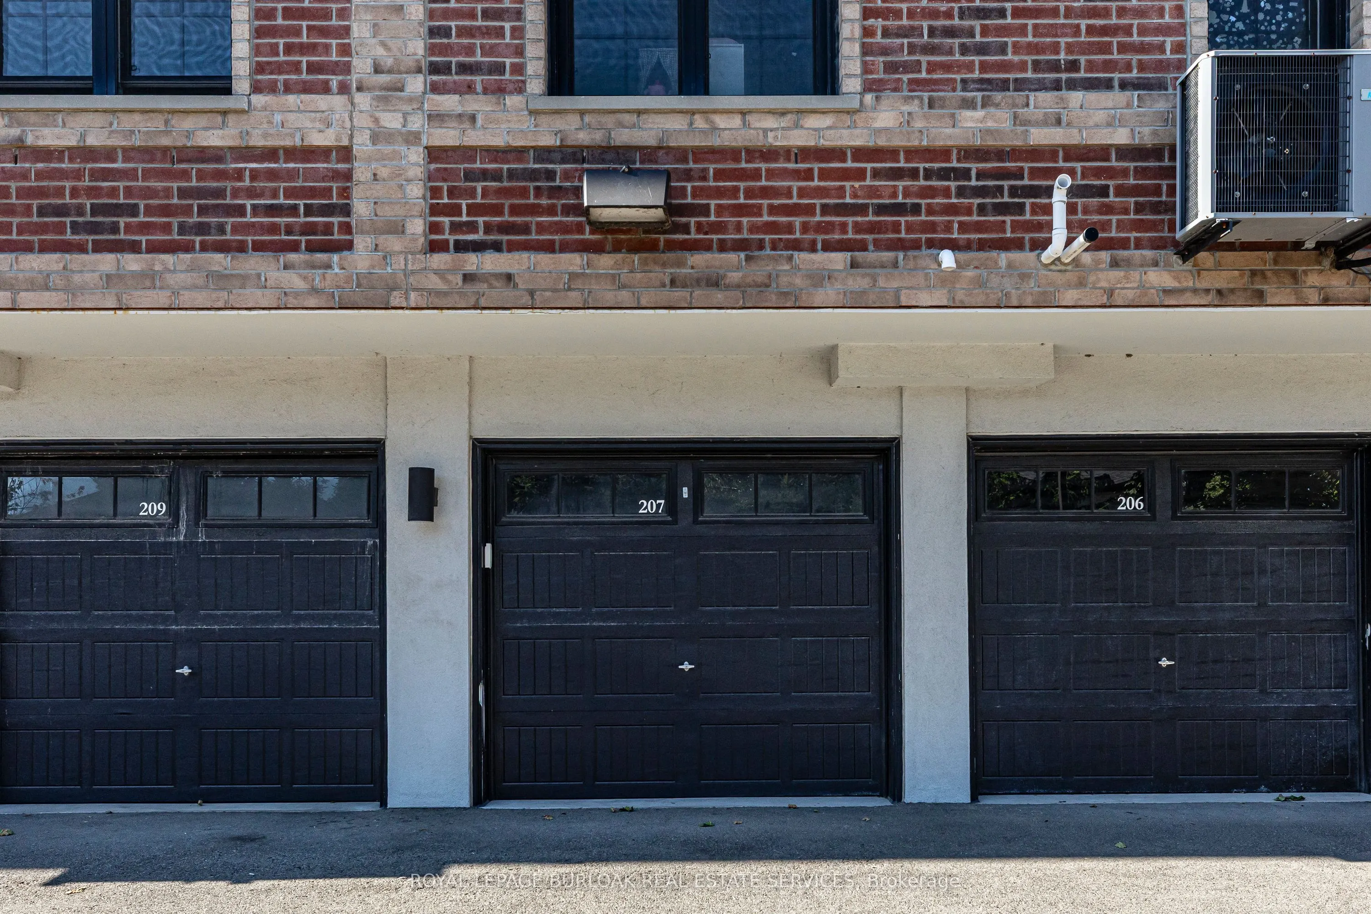
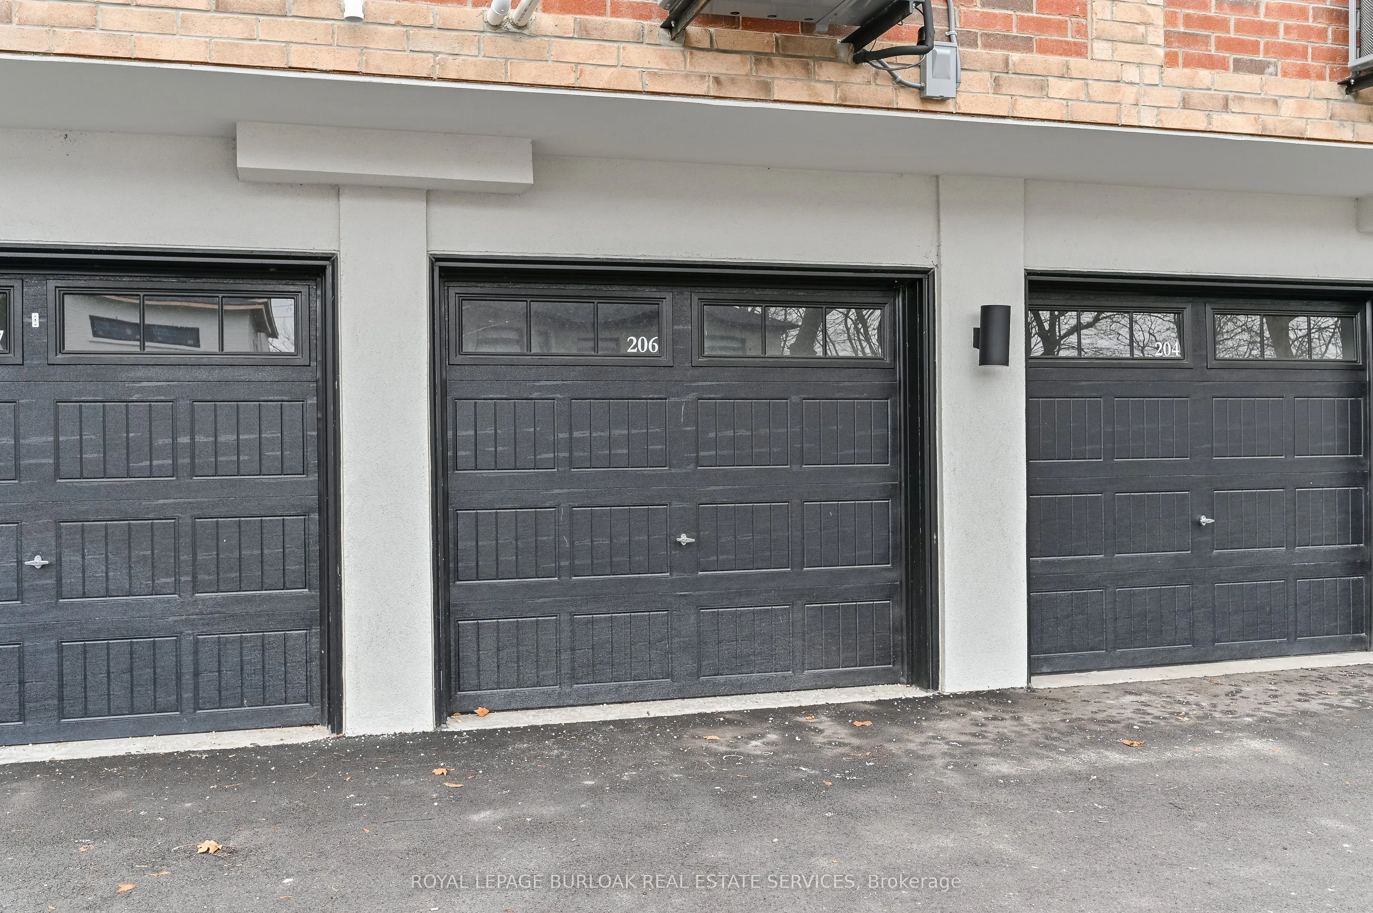
None 1 garage, 1 parking
MLS #
W13718162
Size
1200-1399 sqft
Basement
None
Listed on
2026-08-26
Lot size
-
Tax
$5,334.74 /yr
Days on Market
48
Approximate Age
-
Maintenance Fee
$621.93/mo
Parking
Description
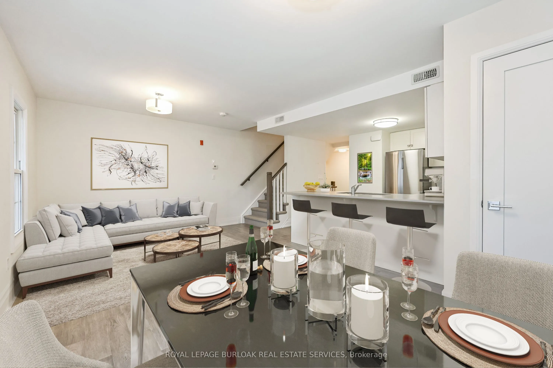
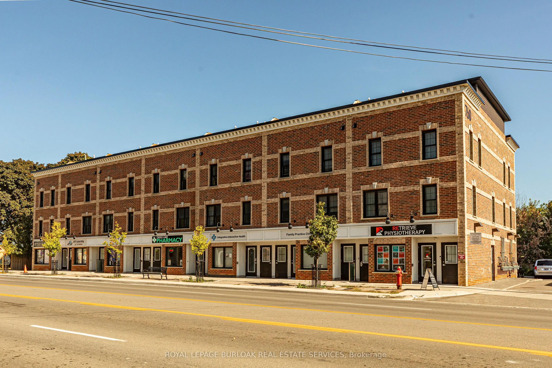
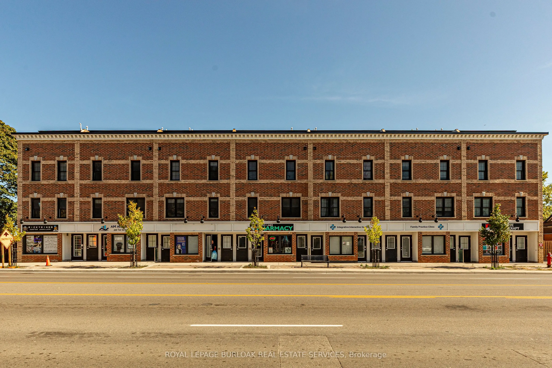
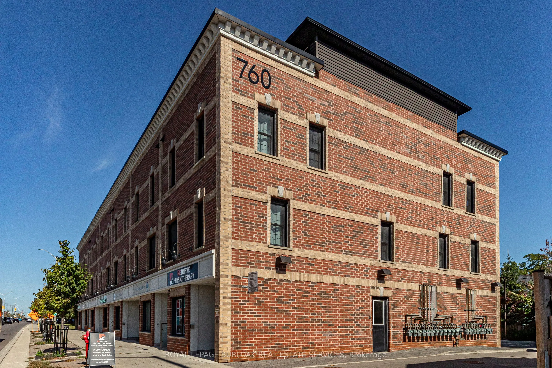
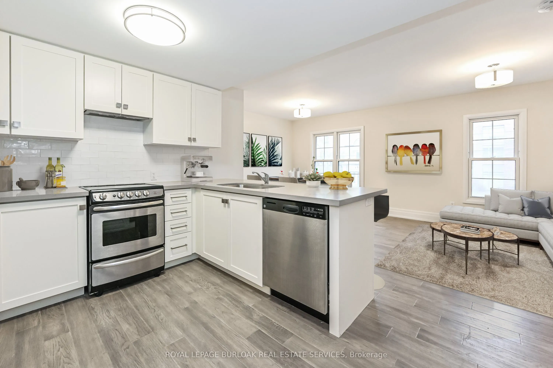
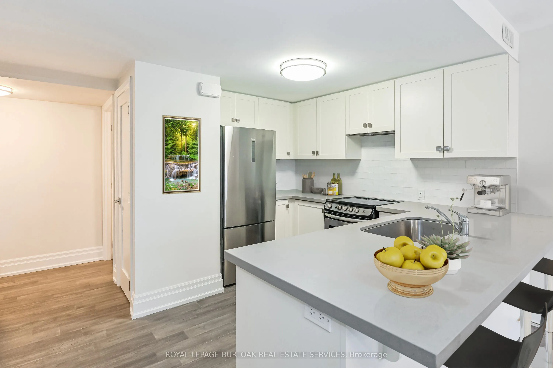
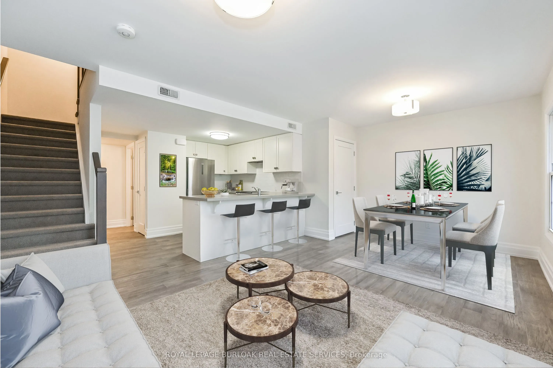
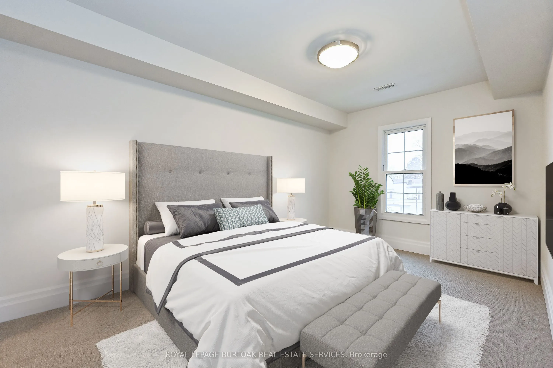
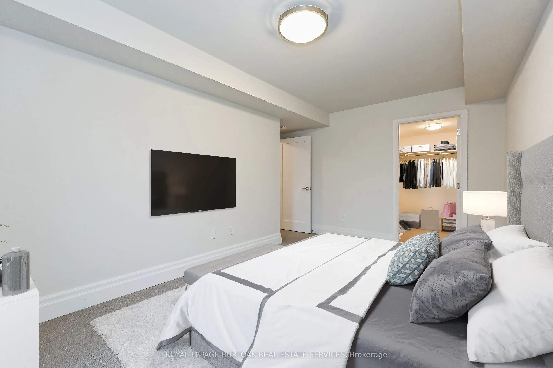
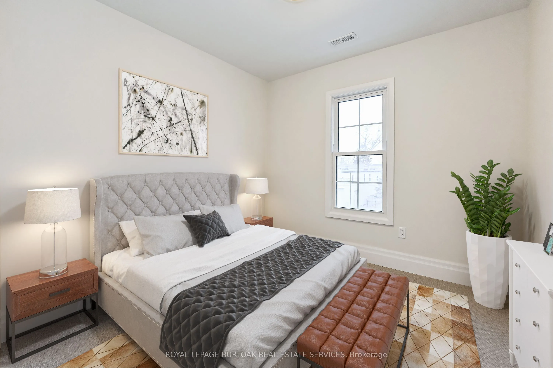
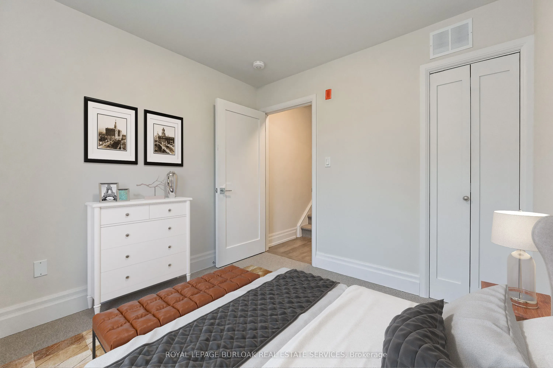
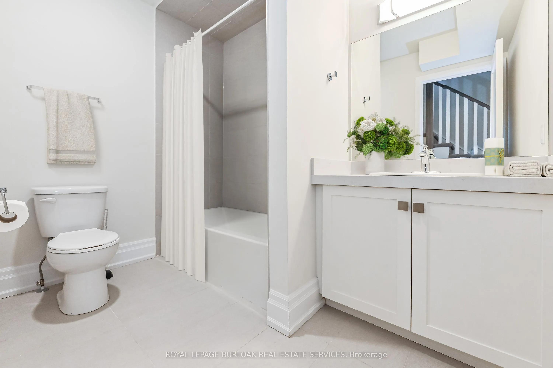
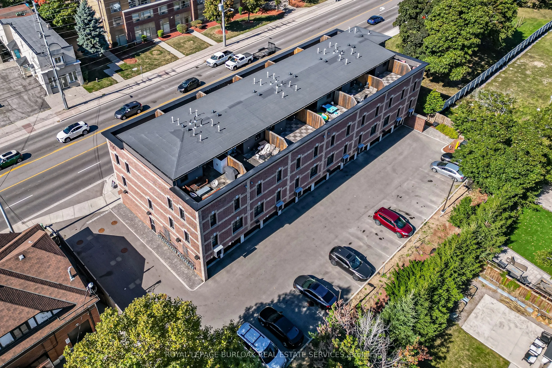
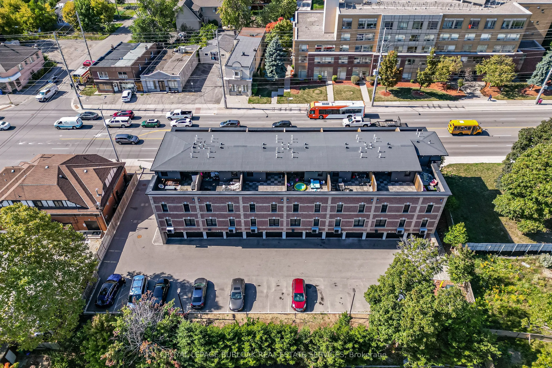
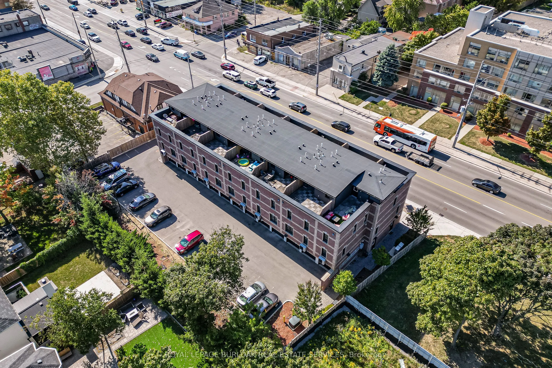
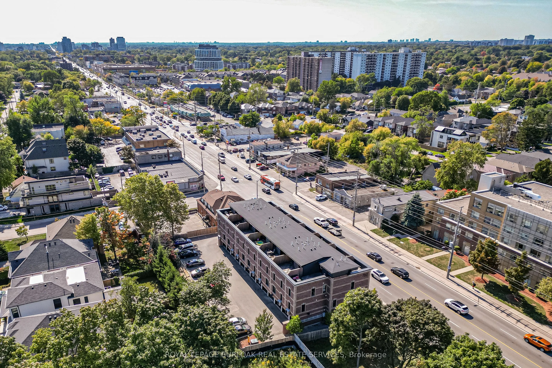
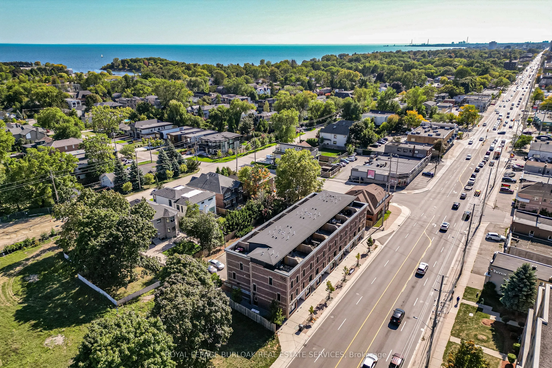
Designed by acclaimed interior designer Regina Sturrock, this stylish 1,241 sq ft home sits inMississauga's buzzing Lakeview community-steps from the shores of Lake Ontario. With 2 spaciousbedrooms, 1.5 bathrooms and your own private garage, it's got the space and convenience you'relooking for with ...open concept throughout the unit. The star of the show? A huge 15' 19'terrace that's perfect for brunches, BBQs, or just chilling outdoors. Inside, the open-conceptlayout blends great design with everyday function. The custom kitchen pops with sleekhigh-gloss + satin cabinetry, quartz counters, and a striking peninsula wrapped in matte-finishquartz-ideal for cooking or hosting friends. Lakeview is one of the GTA's fastest-growingwaterfront neighbourhoods, blending nature and city energy. Think bike paths, revamped parks,cool cafés, and the huge Lakeview Village redevelopment just around the corner. With DouglasKennedy Park, the Toronto Golf Club, tons of parks and amenities nearby with quick access tothe QEW and Long Branch GO, you're perfectly positioned for weekend adventures or an easycommute----designed for people who want the best of both worlds. Come on by and experience itfor yourself!
Full Property Details
Interior
Bedrooms
2
Total Bedrooms
2
Washrooms
2
Square Footage
1200-1399 sqft
Basement
None
Heating Source
Gas
Heating Fuel
Forced Air
Air Conditioning
Central Air
Family Room
No
Kitchens
1
Total Kitchens
1
Fireplace Features
No
Bedrooms
2
Total Bedrooms
2
Washrooms
2
Square Footage
1200-1399 sqft
Basement
None
Heating Source
Gas
Heating Fuel
Forced Air
Air Conditioning
Central Air
Family Room
No
Kitchens
1
Total Kitchens
1
Fireplace Features
No
Exterior
Driveway
None
Parking Spaces
1
Total Parking Spaces
1.00
Parking Description
None
Garage Spaces
1
Zoning
C2
Balcony
Terrace
Driveway
None
Parking Spaces
1
Total Parking Spaces
1.00
Parking Description
None
Garage Spaces
1
Zoning
C2
Balcony
Terrace
Building Description
Style
3-Storey
Home Type
Condo
Subtype
Condo Townhouse
Property Orientation
North
Exterior Finish
Brick
Possession Date
No Data
Locker
Ensuite+Common
Style
3-Storey
Home Type
Condo
Subtype
Condo Townhouse
Property Orientation
North
Exterior Finish
Brick
Possession Date
No Data
Locker
Ensuite+Common
Community
Community
Lakeview
Community
Lakeview
Taxes & Fees
Taxes
$5,334.74 /yr
Tax Year
2025
Occupancy
Tenant
Maintenance Fee
$621.93/mo
Parking
Included
Taxes
$5,334.74 /yr
Tax Year
2025
Occupancy
Tenant
Maintenance Fee
$621.93/mo
Parking
Included
Other
Pets
Yes-with Restrictions
Pets
Yes-with Restrictions
Room Types
Primary Bedroom
-
Dimensions 14.76 x 8.99 feet
132.69 sqft
Similar Properties(No results)
Mortgage Calculator
Calculate your estimated monthly mortgage payment
Price
$589,999
$
%
%
Total cost of mortgage
$0
Monthly payment
By clicking Save, we will calculate your estimated mortgage for all properties using the saved values (down payment percentage, interest rate, and amortization).
The accuracy and applicability of this calculator are not guaranteed.
 (1).png)