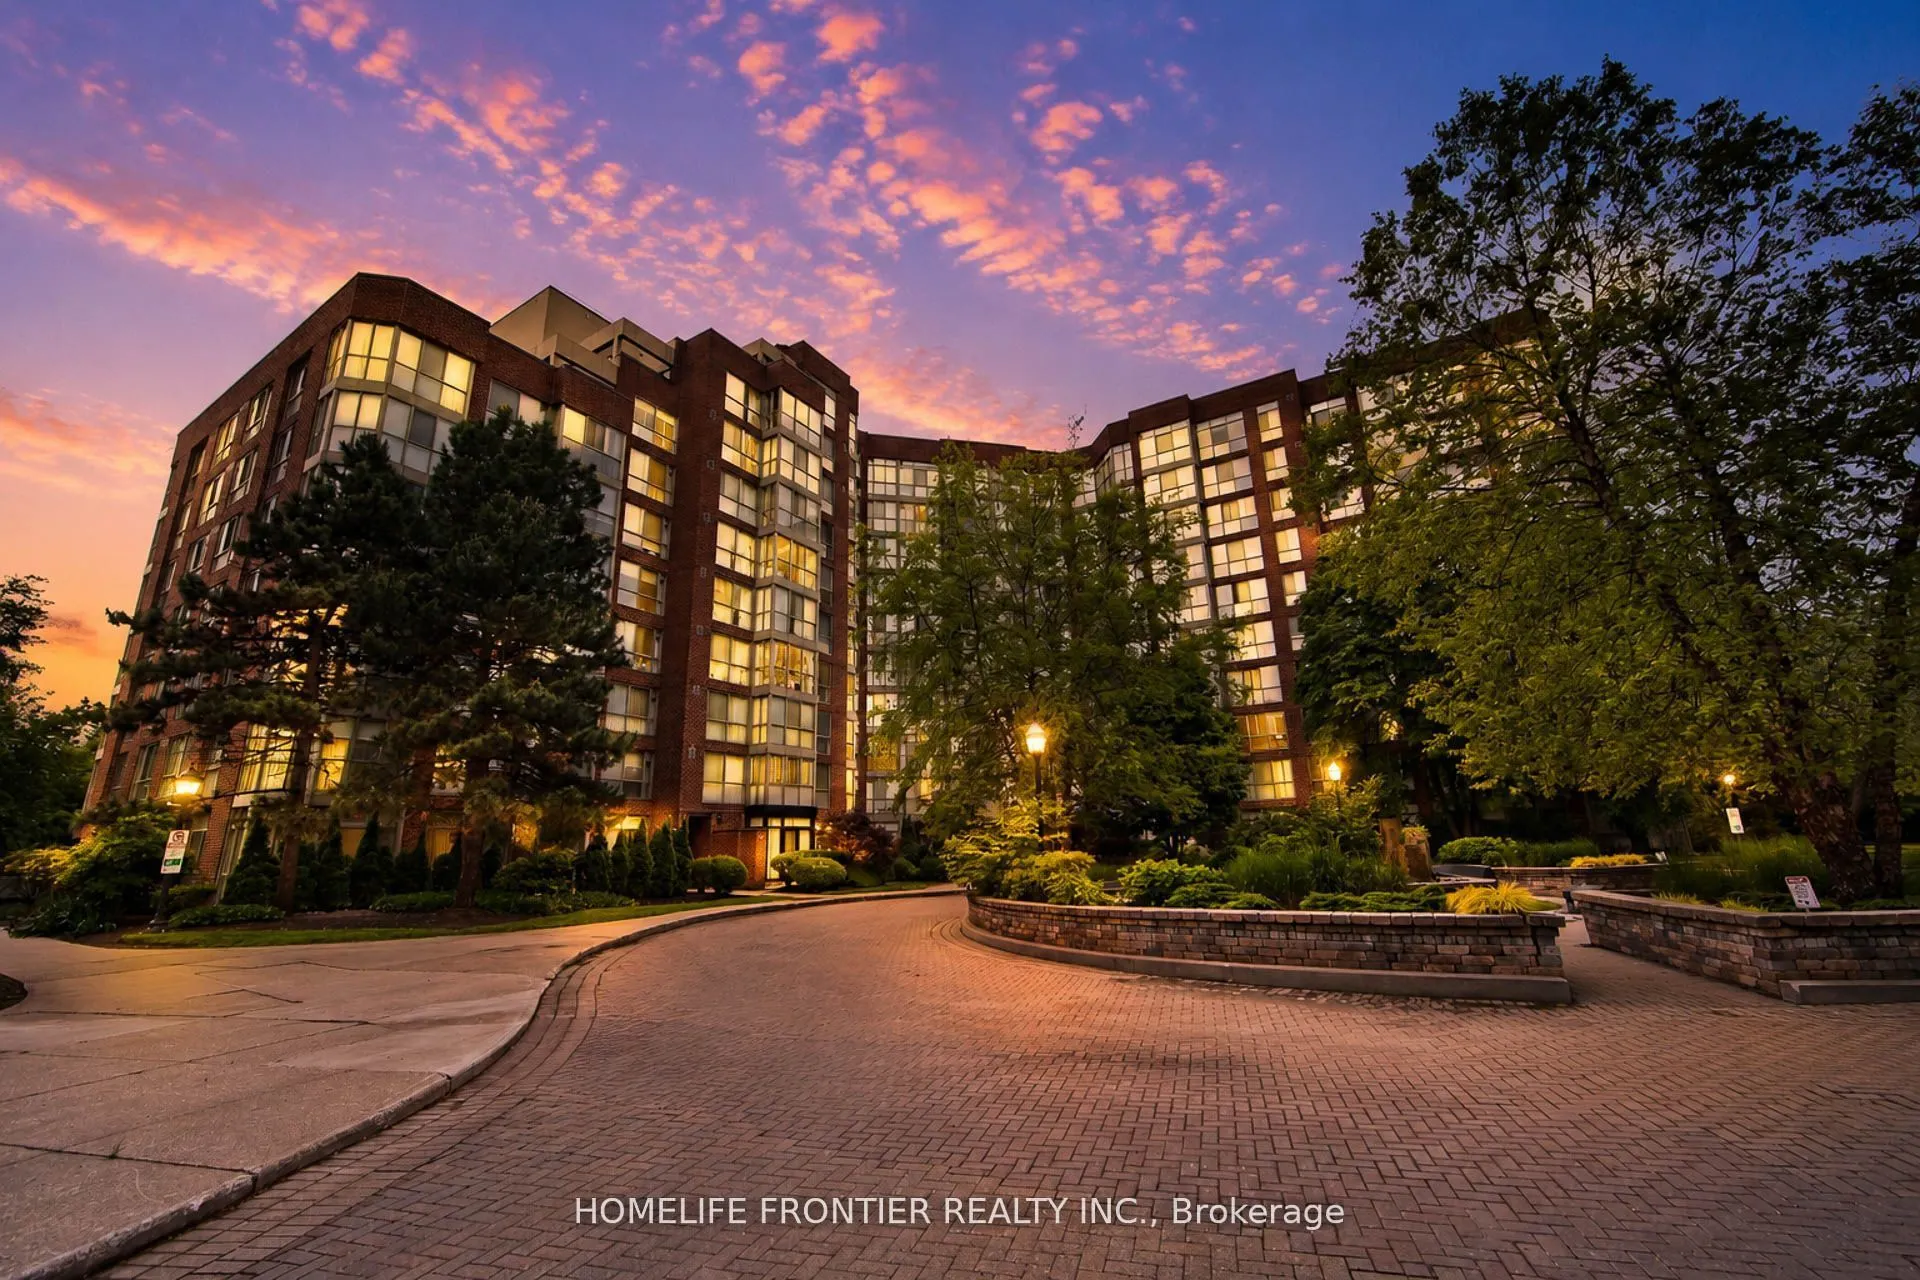
Sign In or Create a Free Account to see full details of this property
Key Facts
Key facts for 22 Southport Street #440
Property Type
Condo, Apartment
Parking
Underground 1 garage, 1 parking
MLS #
W13786904
Size
1400-1599 sqft
Basement
None
Listed on
2026-09-15
Lot size
-
Tax
$3,370.77 /yr
Days on Market
28
Approximate Age
-
Maintenance Fee
$1,630.31/mo
Cable TV, Central Ai...
Description
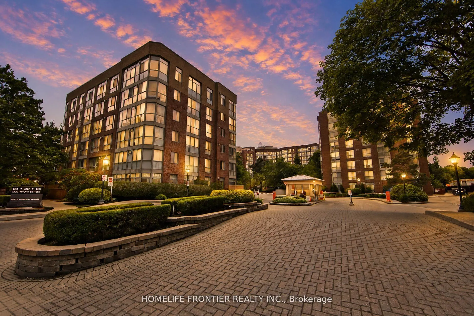
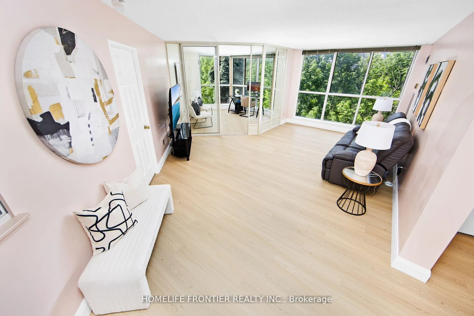
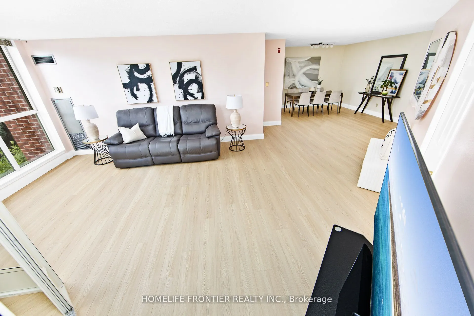
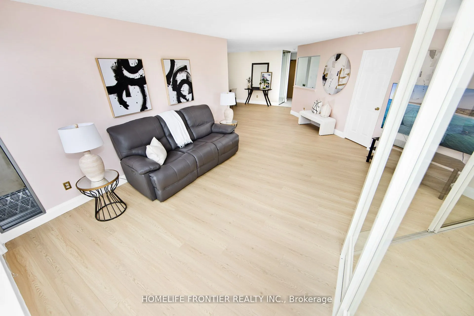
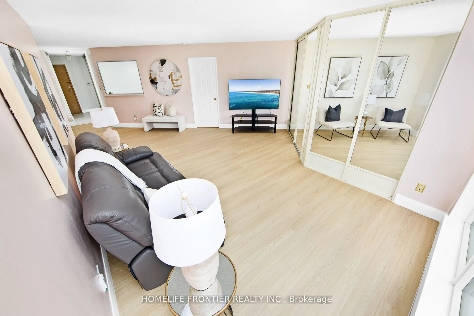
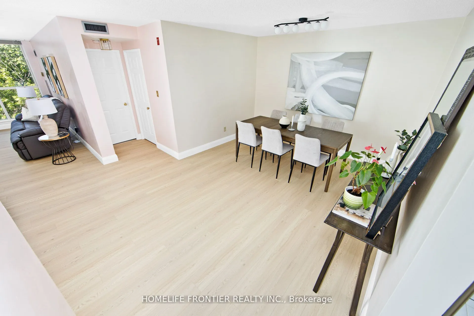
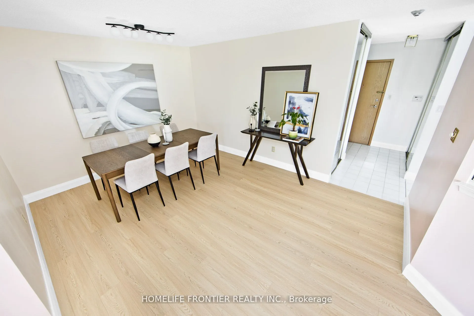
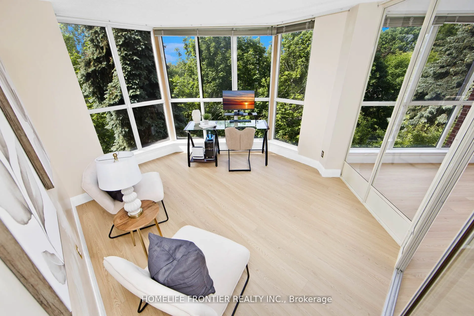
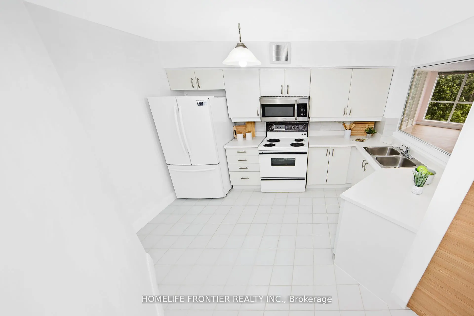
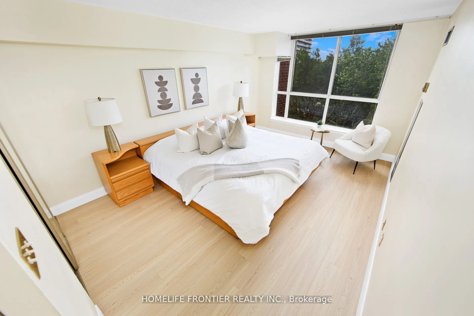
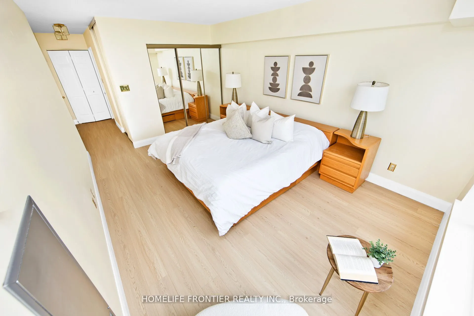
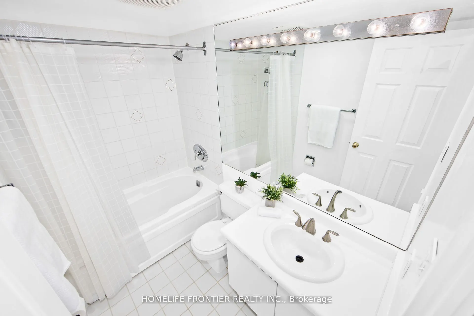
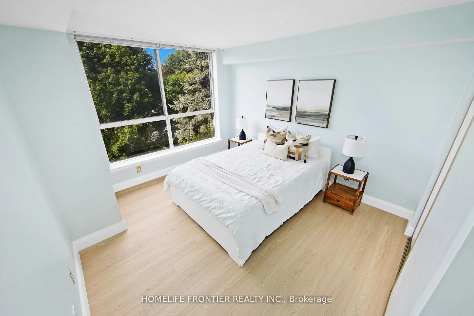
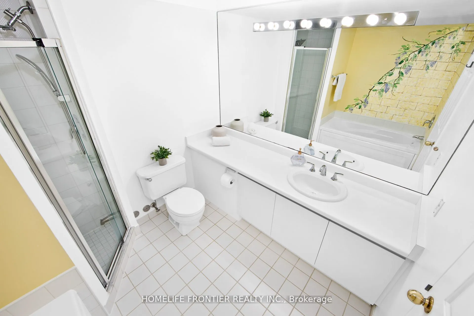
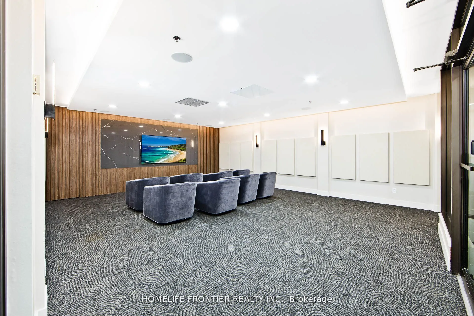
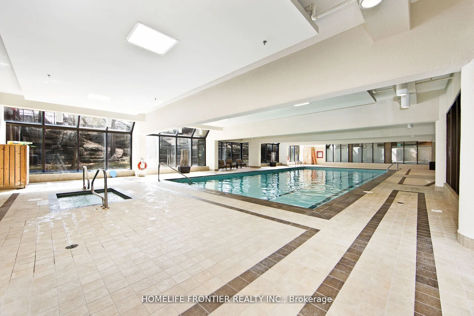
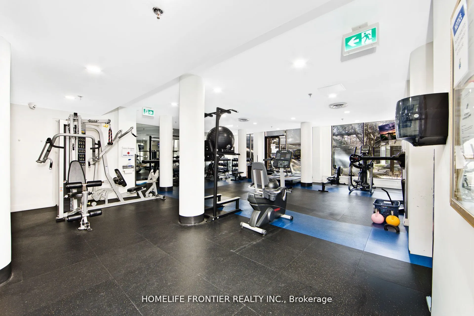
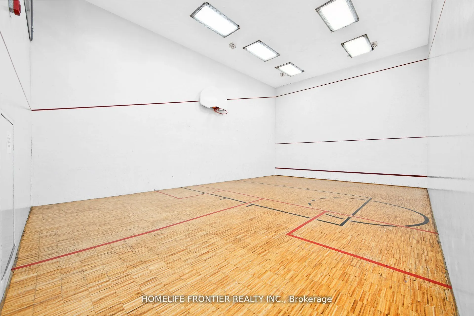
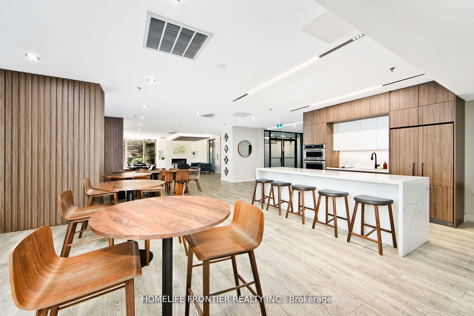
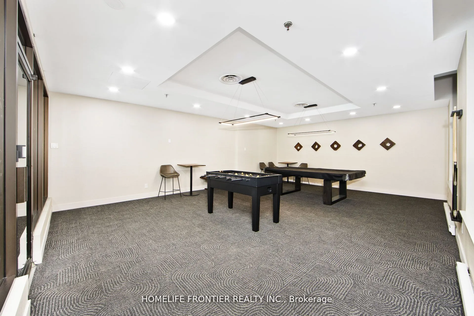
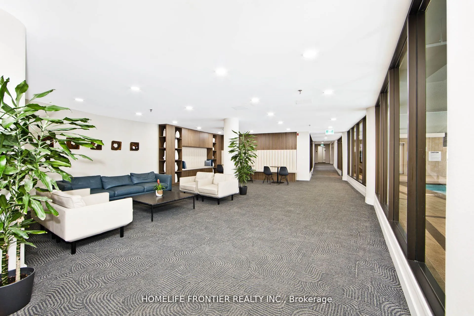
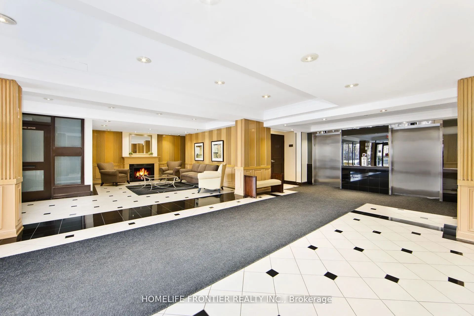
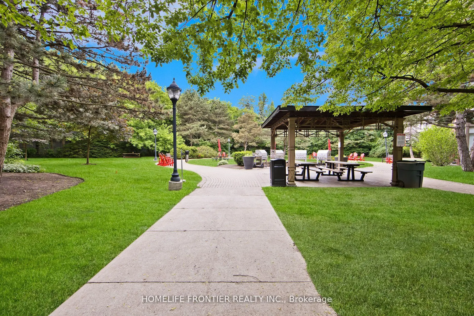
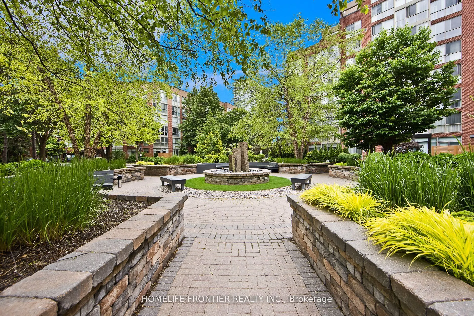
Classic Luxury in this Spectacular 2 Bedroom + Solarium (Fit for a 3rd Bedroom or Lavish Office Suite) Upgraded Suite in the Highly Coveted South Kingsway Village Gated Community! Fantastic Views & Extra Privacy with a Tree Lined View! This massive 1,496+SqFt Open Concept Layout both functional & Id...eal for Small Families wanting a Home in the Sky! The Split-Bedroom layout, each with its own Full 4-piece Bath, a Modern Kitchen with matching Top-of-the-Line appliances & a King-Size Primary Bedroom boasting a spacious walk-in closet & a separate shower. New Vinyl Flooring throughout. Fantastic World-Class Amenities: 24-hour Gatehouse Security, Indoor pool, Gym, Sauna & Basketball Court & more. Prime Location steps from High Park, Humber Bay Shores & Bloor West Village. Lifestyle Living by the Lake!
Full Property Details
Interior
Bedrooms
2
Bedrooms Plus
1
Total Bedrooms
3
Washrooms
2
Square Footage
1400-1599 sqft
Basement
None
Heating Source
Gas
Heating Fuel
Forced Air
Air Conditioning
Central Air
Family Room
No
Kitchens
1
Kitchens Plus
0
Total Kitchens
1
Fireplace Features
No
Bedrooms
2
Bedrooms Plus
1
Total Bedrooms
3
Washrooms
2
Square Footage
1400-1599 sqft
Basement
None
Heating Source
Gas
Heating Fuel
Forced Air
Air Conditioning
Central Air
Family Room
No
Kitchens
1
Kitchens Plus
0
Total Kitchens
1
Fireplace Features
No
Exterior
Driveway
Underground
Parking Spaces
1
Total Parking Spaces
1.00
Parking Description
Underground
Garage Spaces
1
Balcony
None
Driveway
Underground
Parking Spaces
1
Total Parking Spaces
1.00
Parking Description
Underground
Garage Spaces
1
Balcony
None
Building Description
Style
Apartment
Home Type
Condo
Subtype
Condo Apt
Property Orientation
South West
Exterior Finish
Brick
Possession Date
No Data
Locker
Ensuite
Style
Apartment
Home Type
Condo
Subtype
Condo Apt
Property Orientation
South West
Exterior Finish
Brick
Possession Date
No Data
Locker
Ensuite
Community
Community
High Park-Swansea
Community
High Park-Swansea
Taxes & Fees
Taxes
$3,370.77 /yr
Tax Year
2025
Occupancy
Owner
Maintenance Fee
$1,630.31/mo
Cable TV
Included
Central Air Conditioning
Included
Common Elements
Included
Heating
Included
Hydro
Included
Parking
Included
Water
Included
Building Insurance
Included
Taxes
$3,370.77 /yr
Tax Year
2025
Occupancy
Owner
Maintenance Fee
$1,630.31/mo
Cable TV
Included
Central Air Conditioning
Included
Common Elements
Included
Heating
Included
Hydro
Included
Parking
Included
Water
Included
Building Insurance
Included
Other
Pets
Yes-with Restrictions
Pets
Yes-with Restrictions
Room Types
Bedroom
4 Pc Ensuite, Walk-In Closet(s), Broadloom
Dimensions 16 x 10.99 feet
175.84 sqft
Bedroom 2
Walk-In Closet(s), 4 Pc Bath, Broadloom
Dimensions 12.3 x 11.29 feet
138.87 sqft
Dining Room
Broadloom, Open Concept, Separate Room
Dimensions 11.4 x 15.29 feet
174.31 sqft
Foyer
Mirrored Closet, Ceramic Floor
Dimensions 8.66 x 5.81 feet
50.31 sqft
Kitchen
Modern Kitchen, Ceramic Floor
Dimensions 10.99 x 11.45 feet
125.84 sqft
Living Room
Open Concept, Bay Window, Broadloom
Dimensions 21.98 x 11.48 feet
252.33 sqft
Solarium
Separate Room, Sliding Doors, Broadloom
Dimensions 12.2 x 14 feet
170.8 sqft
Similar Properties(No results)
Mortgage Calculator
Calculate your estimated monthly mortgage payment
Price
$849,900
$
%
%
Total cost of mortgage
$0
Monthly payment
By clicking Save, we will calculate your estimated mortgage for all properties using the saved values (down payment percentage, interest rate, and amortization).
The accuracy and applicability of this calculator are not guaranteed.
 (1).png)