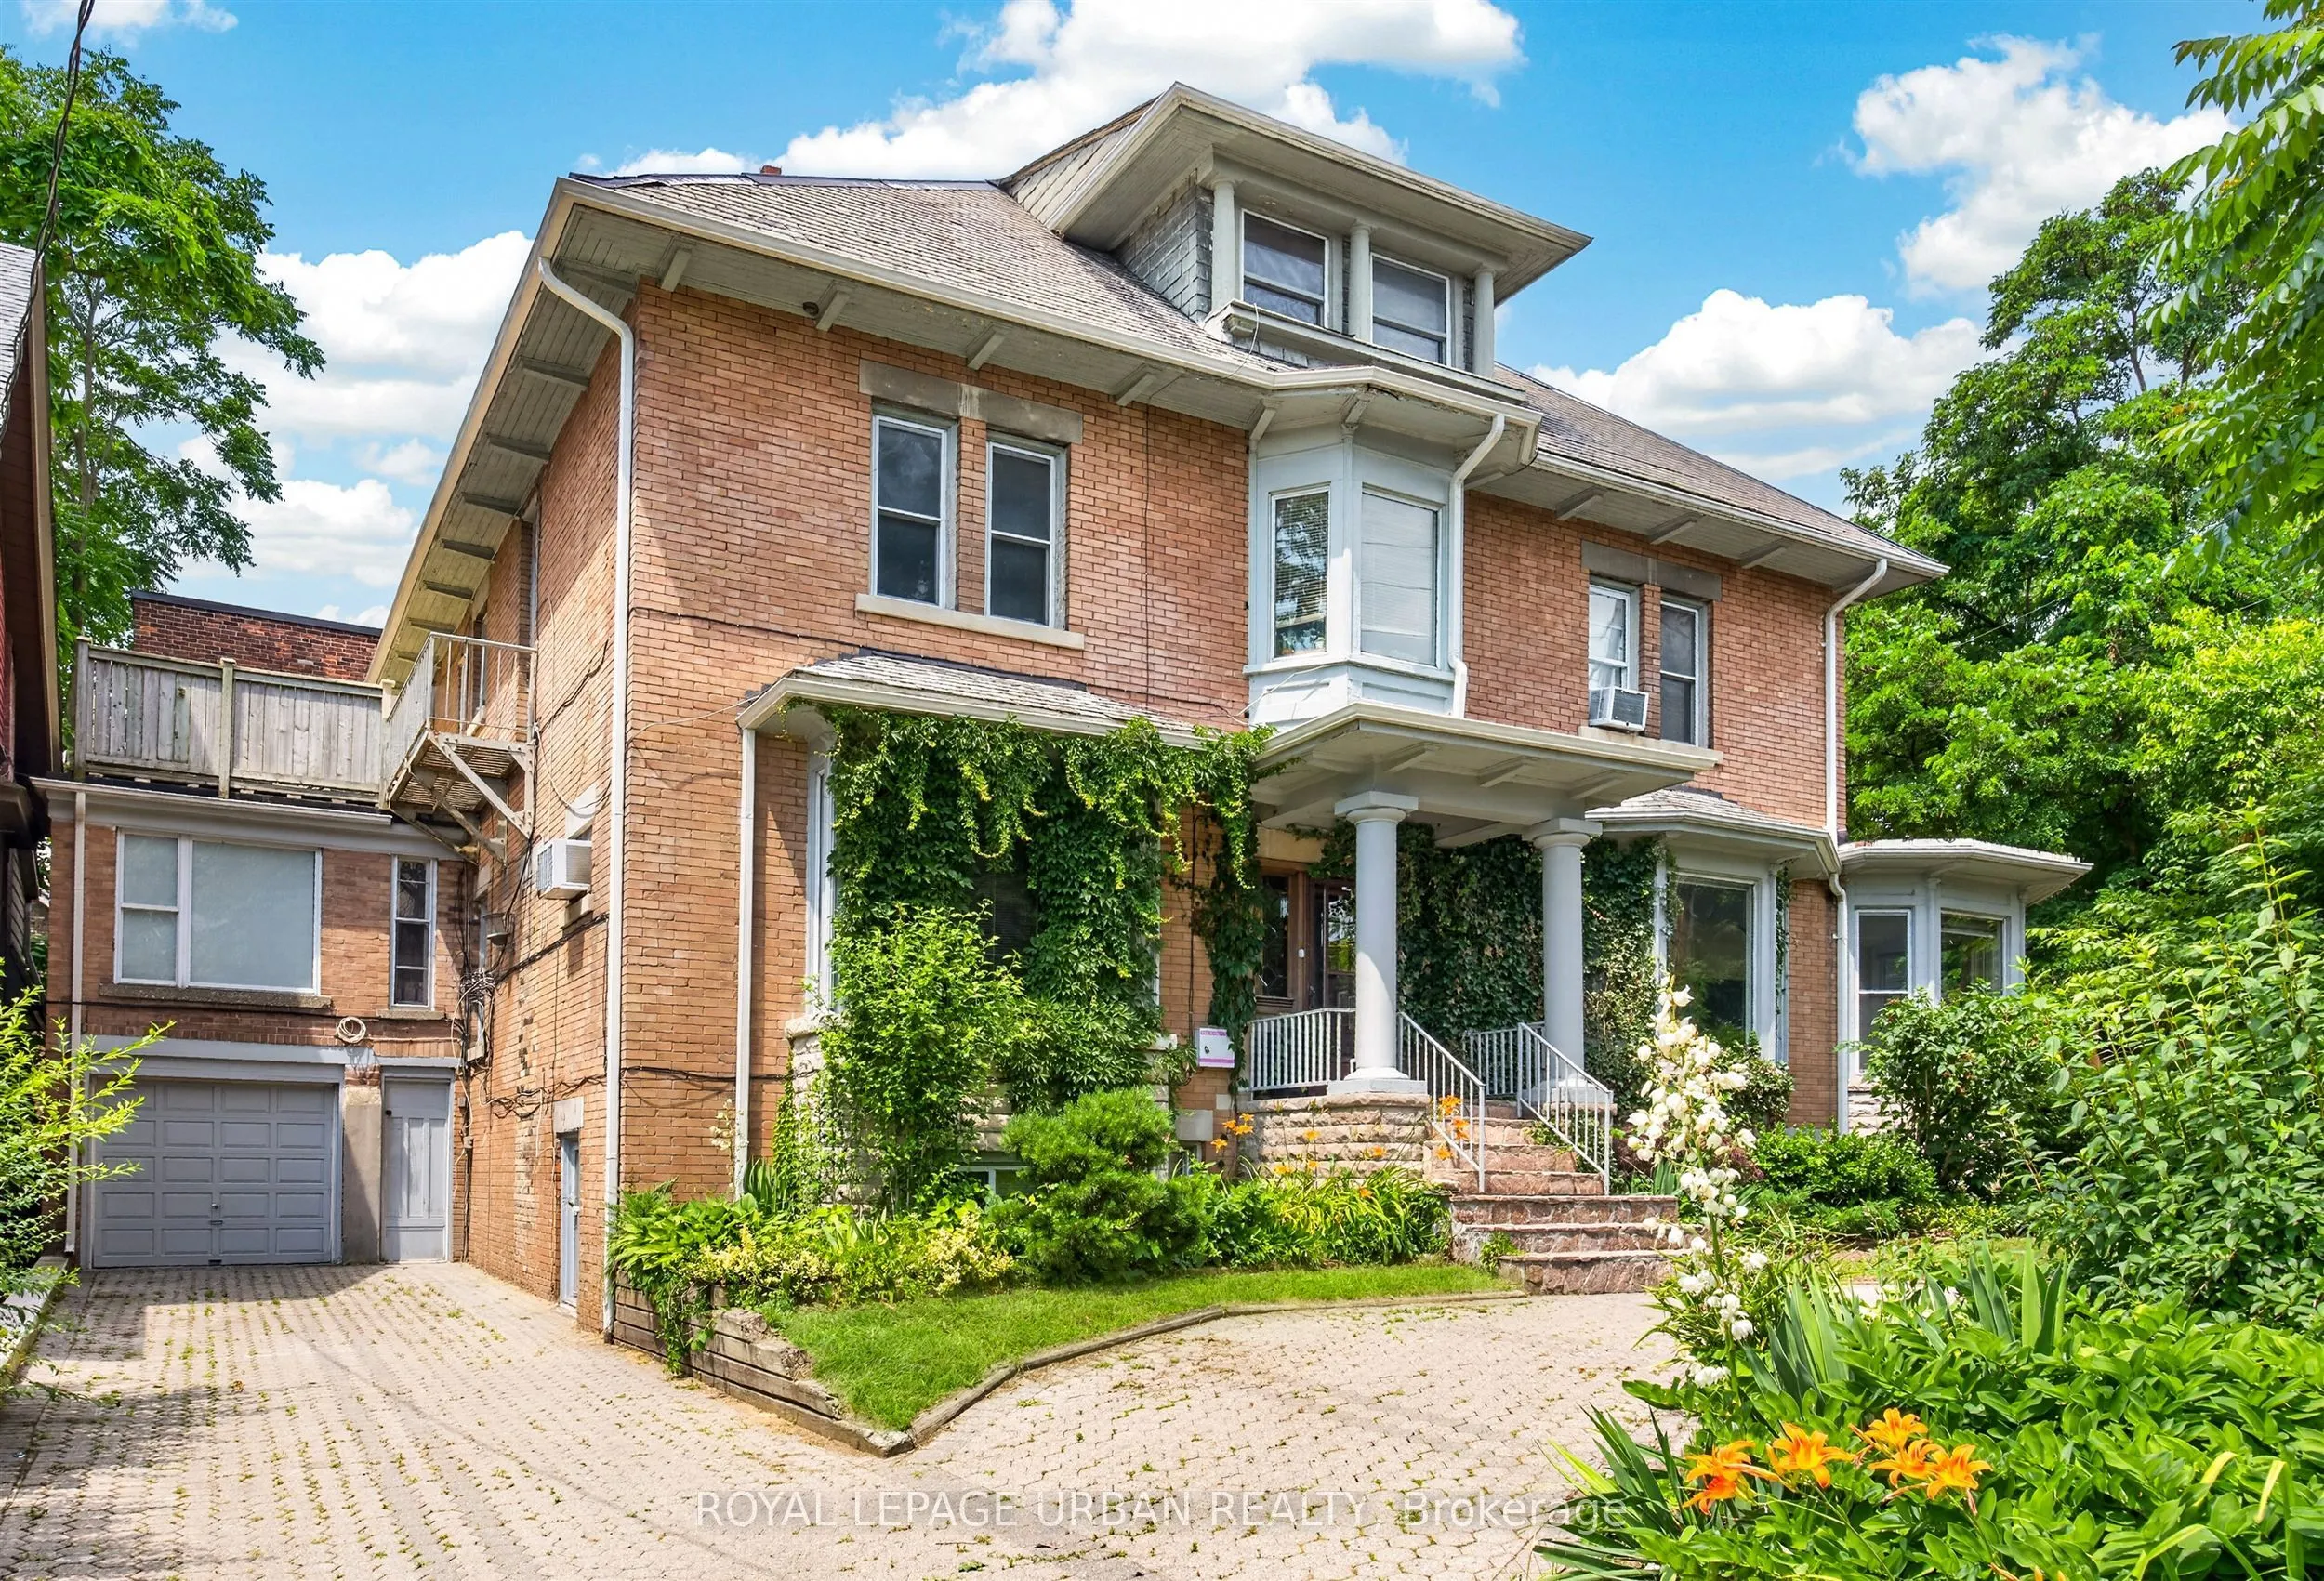
Sign In or Create a Free Account to see full details of this property
Key Facts
Key facts for 244 Indian Road
Property Type
Apartment, 2 1/2 Storey
Parking
Attached 0 garage, 3 parking
MLS #
W13790890
Size
3500-5000 sqft
Basement
Apartment,Separate Entrance
Listed on
2026-09-16
Lot size
95 x 82.58
Tax
$16,236.30 /yr
Days on Market
27
Approximate Age
-
Maintenance Fee
-
Description
Exceptional investment opportunity! Legal detached 4-plex plus a legal non-conforming basement apartment offering over 6,700 sq. ft. of living space in the heart of High Park. Fully tenanted with separate hydro meters and an outstanding tenant community. Each unit features its own private walkout de...ck overlooking mature greenery. Lifetime slate roof, two private driveways (Indian Rd. & Howard Park Ave.), legal parking for 3 with space for 10+ vehicles. Minutes to High Park, Sunnyside Beach, the Martin Goodman Trail, Bloor West Village, TTC, and major highways. Ideal for investors, owner-occupiers, or future single-family conversion.
Full Property Details
Interior
Bedrooms
8
Bedrooms Plus
2
Total Bedrooms
10
Washrooms
8
Square Footage
3500-5000 sqft
Basement
Apartment,Separate Entrance
Heating Source
Gas
Heating Fuel
Water
Air Conditioning
Wall Unit
Family Room
Yes
Kitchens
4
Kitchens Plus
1
Total Kitchens
5
Fireplace Features
No
Bedrooms
8
Bedrooms Plus
2
Total Bedrooms
10
Washrooms
8
Square Footage
3500-5000 sqft
Basement
Apartment,Separate Entrance
Heating Source
Gas
Heating Fuel
Water
Air Conditioning
Wall Unit
Family Room
Yes
Kitchens
4
Kitchens Plus
1
Total Kitchens
5
Fireplace Features
No
Exterior
Depth
82.58
Front
95.08
Lot Size
95 x 82.58 ft
Pool
None
Parking Spaces
3
Total Parking Spaces
3.00
Parking Description
Attached
Garage Spaces
0
Depth
82.58
Front
95.08
Lot Size
95 x 82.58 ft
Pool
None
Parking Spaces
3
Total Parking Spaces
3.00
Parking Description
Attached
Garage Spaces
0
Building Description
Style
2 1/2 Storey
Home Type
Apartment
Subtype
Fourplex
Property Orientation
South
Exterior Finish
Brick
Sewers
Sewers
Water Supply
Municipal
Possession Date
9/23/2026
Style
2 1/2 Storey
Home Type
Apartment
Subtype
Fourplex
Property Orientation
South
Exterior Finish
Brick
Sewers
Sewers
Water Supply
Municipal
Possession Date
9/23/2026
Community
Community
High Park-Swansea
Community
High Park-Swansea
Taxes & Fees
Taxes
$16,236.30 /yr
Tax Year
2026
Occupancy
Tenant
Taxes
$16,236.30 /yr
Tax Year
2026
Occupancy
Tenant
Room Types
Bedroom
Closet, Laminate, W/O To Deck
Dimensions 11.68 x 7.84 feet
91.57 sqft
Bedroom 2
Broadloom, LED Lighting, Window
Dimensions 12.83 x 10.01 feet
128.43 sqft
Bedroom 2
Broadloom, Large Window, W/O To Deck
Dimensions 20.51 x 8.66 feet
177.62 sqft
Bedroom 3
Window, Hardwood Floor, Closet
Dimensions 15.75 x 8.6 feet
135.45 sqft
Kitchen
Hardwood Floor, Eat-in Kitchen, Backsplash
Dimensions 11.58 x 8.5 feet
98.43 sqft
Kitchen
Ceramic Floor, Window, W/O To Deck
Dimensions 12.07 x 11.48 feet
138.56 sqft
Kitchen
Ceramic Floor, Combined w/Den, Ceramic Backsplash
Dimensions 8.76 x 7.91 feet
69.29 sqft
Kitchen
W/O To Deck, Laminate, LED Lighting
Dimensions 9.25 x 8.07 feet
74.65 sqft
Living Room
Hardwood Floor, Large Window, LED Lighting
Dimensions 16.24 x 11.25 feet
182.7 sqft
Primary Bedroom
Window, Broadloom, LED Lighting
Dimensions 13.32 x 12.17 feet
162.1 sqft
Primary Bedroom
Large Window, Closet, Hardwood Floor
Dimensions 16.83 x 15.75 feet
265.07 sqft
Similar Properties(No results)
Mortgage Calculator
Calculate your estimated monthly mortgage payment
Price
$2,298,000
$
%
%
Total cost of mortgage
$0
Monthly payment
By clicking Save, we will calculate your estimated mortgage for all properties using the saved values (down payment percentage, interest rate, and amortization).
The accuracy and applicability of this calculator are not guaranteed.
 (1).png)