Sign In or Create a Free Account to see full details of this property
Key Facts
Key facts for 1926 Lake Shore Boulevard W #3607
Property Type
Condo, Apartment
Parking
Underground 1 garage, 1 parking
MLS #
W13865760
Size
700-799 sqft
Basement
None
Listed on
2026-10-06
Lot size
-
Tax
$3,805.86 /yr
Days on Market
7
Approximate Age
New
Maintenance Fee
$585.07/mo
Common Elements, Par...
Description
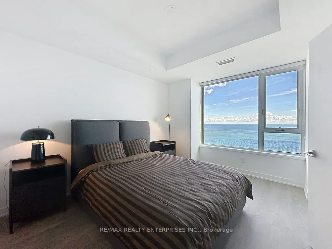
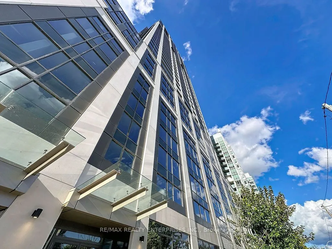
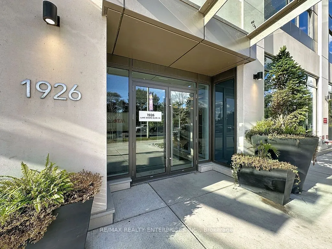
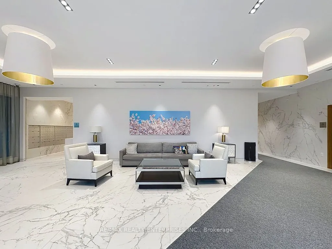
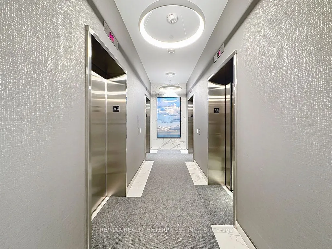
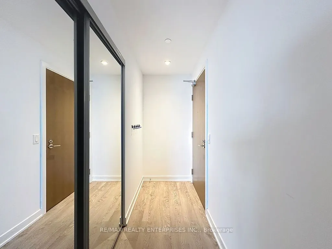
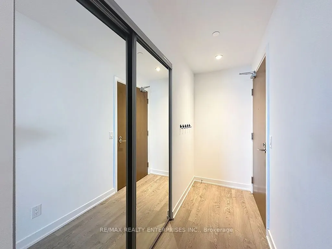
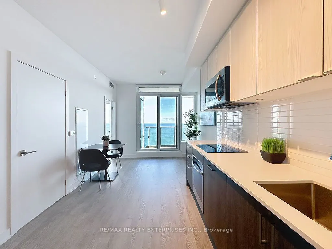
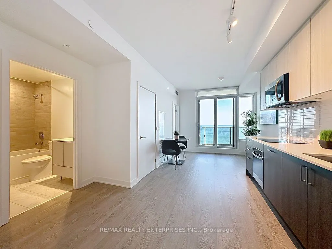
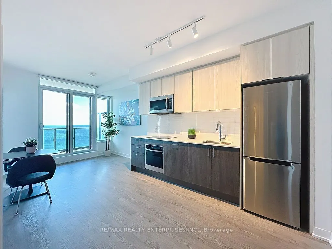
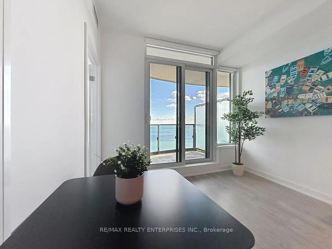
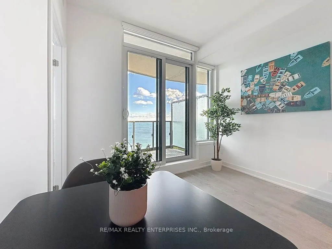
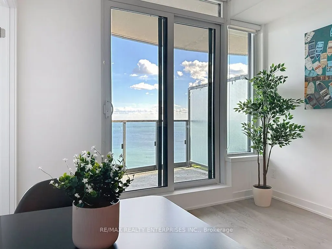
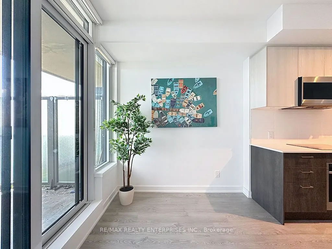
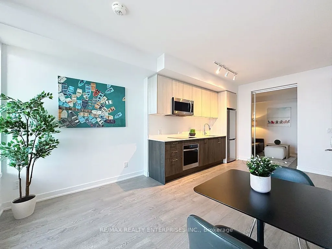
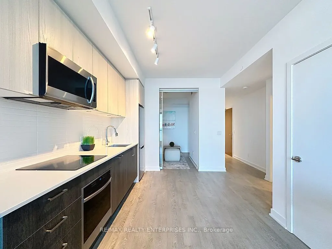
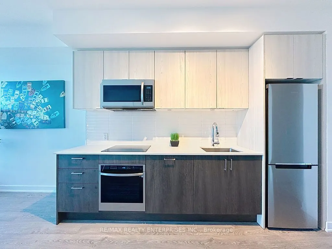
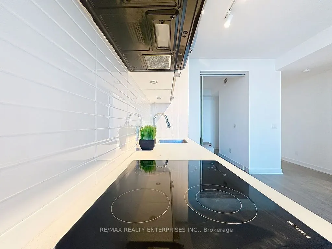
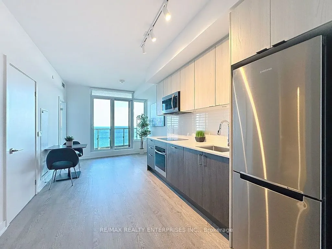
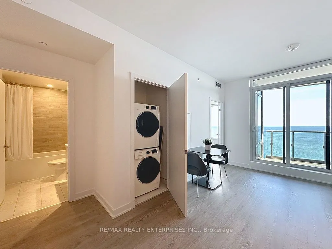
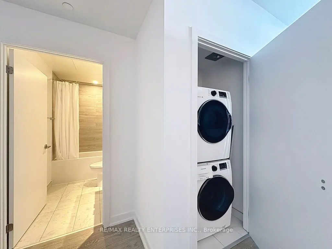
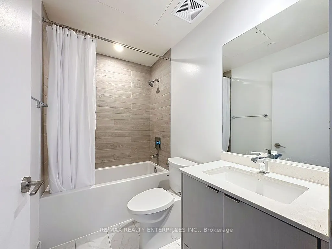
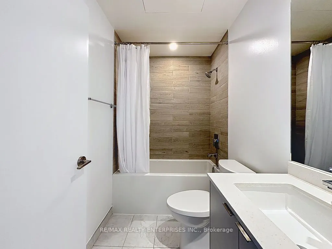
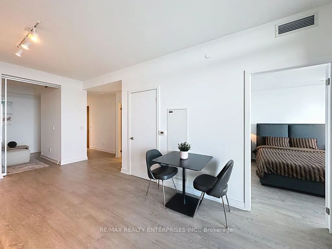
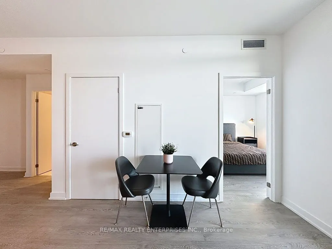
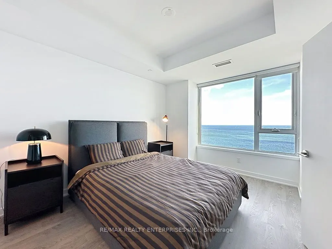
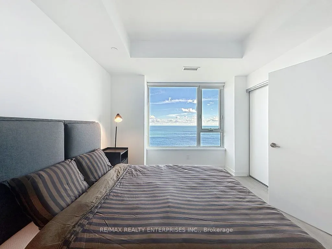
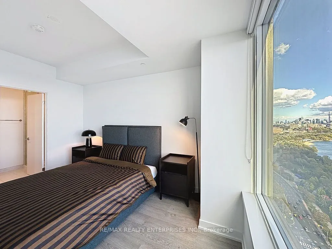
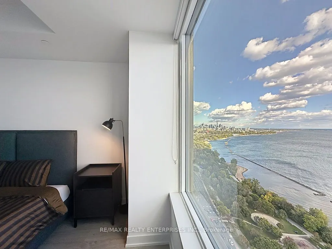
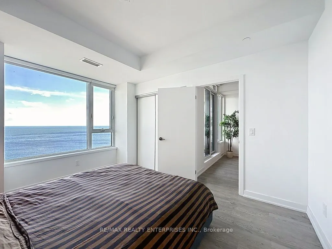
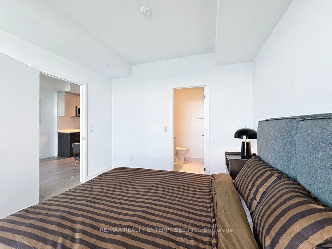
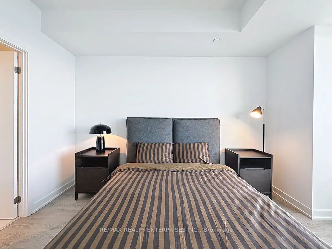
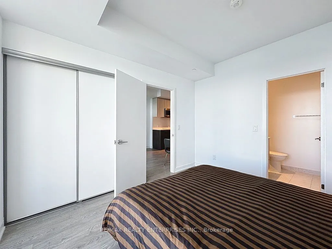
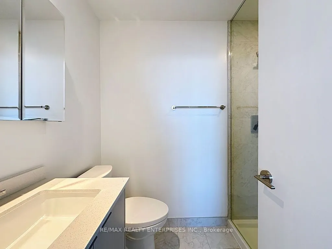
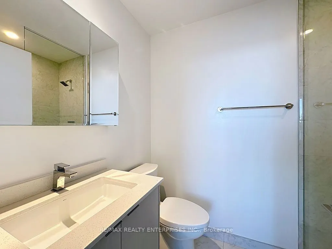
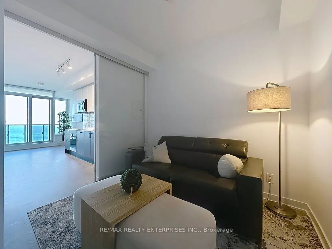
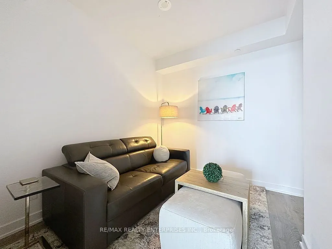
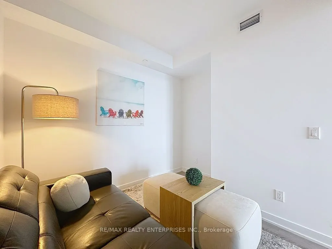
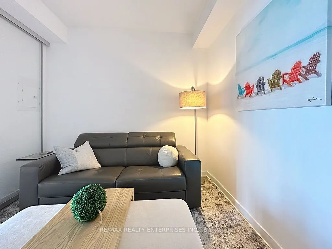
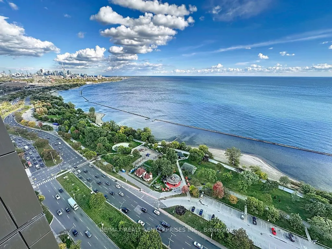
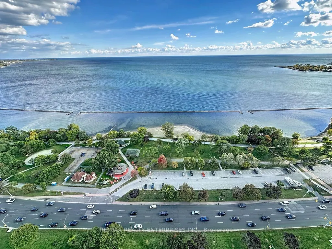
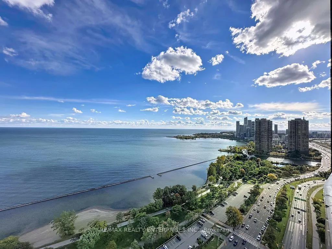
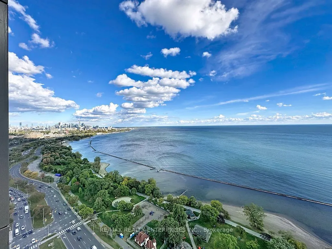
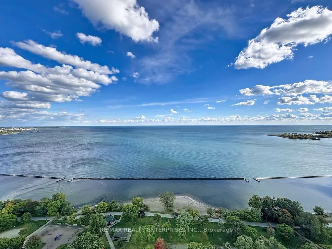
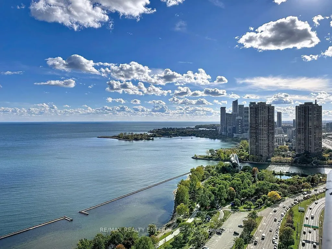
Welcome to the prestigious Mirabella Condominiums! This beautifully designed south-facing 1 Bedroom + Den, 2 Full Bath suite offers approximately 700 sq. ft. of bright, functional living space with breathtaking unobstructed views of Lake Ontario and the Toronto skyline.The open-concept layout featur...es 9-ft ceilings, sleek laminate flooring, and expansive picture windows that bring in abundant natural light while showcasing the spectacular waterfront setting. The modern kitchen flows seamlessly into the living and dining area, creating a bright and inviting space for everyday living and entertaining.The spacious primary bedroom features a beautiful bay window, private ensuite, and unobstructed water views, allowing you to wake up to Lake Ontario right from your bedroom. The generously sized den offers excellent flexibility and can easily function as a second bedroom or home office. Step out onto the private balcony and enjoy panoramic lake and city views from this exceptional south-facing suite.Perfectly situated just south of High Park and directly across from Sunnyside Park and the waterfront, Mirabella offers convenient access to TTC, major highways, downtown Toronto, parks, waterfront trails, and everyday amenities.Residents enjoy an impressive collection of resort-style amenities, including an indoor pool, fitness centre, rooftop terrace, party room, and more. A rare opportunity to enjoy unobstructed waterfront views, a highly functional layout, and exceptional convenience in one of Toronto's premier lakeside communities.
Full Property Details
Interior
Bedrooms
1
Bedrooms Plus
1
Total Bedrooms
2
Washrooms
2
Square Footage
700-799 sqft
Basement
None
Heating Source
Gas
Heating Fuel
Forced Air
Air Conditioning
Central Air
Family Room
No
Kitchens
1
Total Kitchens
1
Fireplace Features
No
Bedrooms
1
Bedrooms Plus
1
Total Bedrooms
2
Washrooms
2
Square Footage
700-799 sqft
Basement
None
Heating Source
Gas
Heating Fuel
Forced Air
Air Conditioning
Central Air
Family Room
No
Kitchens
1
Total Kitchens
1
Fireplace Features
No
Exterior
Driveway
Underground
Pool
Indoor
Parking Spaces
1
Total Parking Spaces
1.00
Parking Description
Underground
Garage Spaces
1
Balcony
Terrace
Driveway
Underground
Pool
Indoor
Parking Spaces
1
Total Parking Spaces
1.00
Parking Description
Underground
Garage Spaces
1
Balcony
Terrace
Building Description
Style
Apartment
Home Type
Condo
Subtype
Condo Apt
Year Built
New
Property Orientation
South
Exterior Finish
Concrete
Possession Date
No Data
Locker
None
Style
Apartment
Home Type
Condo
Subtype
Condo Apt
Year Built
New
Property Orientation
South
Exterior Finish
Concrete
Possession Date
No Data
Locker
None
Community
Community
High Park-Swansea
Community
High Park-Swansea
Taxes & Fees
Taxes
$3,805.86 /yr
Tax Year
2026
Occupancy
Vacant
Maintenance Fee
$585.07/mo
Common Elements
Included
Parking
Included
Building Insurance
Included
Taxes
$3,805.86 /yr
Tax Year
2026
Occupancy
Vacant
Maintenance Fee
$585.07/mo
Common Elements
Included
Parking
Included
Building Insurance
Included
Other
Pets
Yes-with Restrictions
Pets
Yes-with Restrictions
Room Types
Den
Laminate, Sliding Doors
Dimensions 9.09 x 8.3 feet
75.45 sqft
Dining Room
Open Concept, Combined w/Living, Laminate
Dimensions 19.09 x 12.4 feet
236.72 sqft
Kitchen
Open Concept, B/I Appliances, Quartz Counter
Dimensions 19.09 x 12.4 feet
236.72 sqft
Living Room
Open Concept, Combined w/Dining, Laminate
Dimensions 19.09 x 12.4 feet
236.72 sqft
Primary Bedroom
Ensuite Bath, Closet, Bay Window
Dimensions 13.09 x 10.7 feet
140.06 sqft
Similar Properties(No results)
Mortgage Calculator
Calculate your estimated monthly mortgage payment
Price
$599,000
$
%
%
Total cost of mortgage
$0
Monthly payment
By clicking Save, we will calculate your estimated mortgage for all properties using the saved values (down payment percentage, interest rate, and amortization).
The accuracy and applicability of this calculator are not guaranteed.
 (1).png)