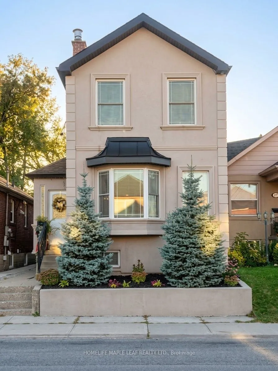
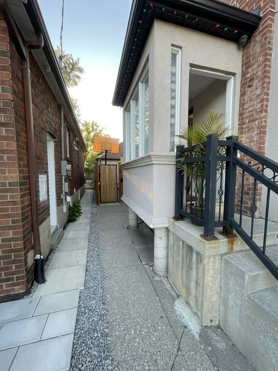
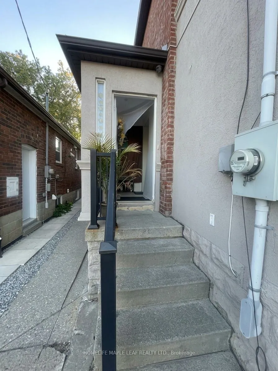
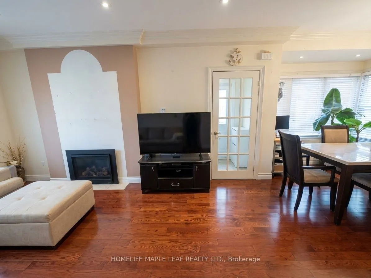
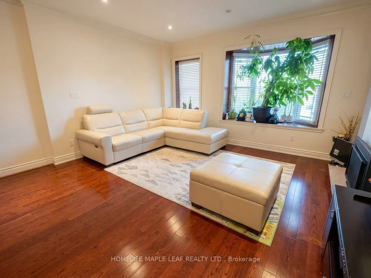
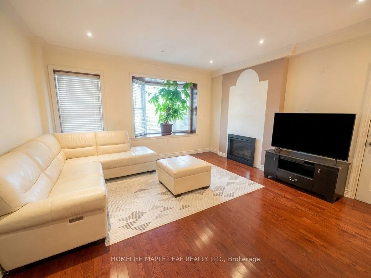
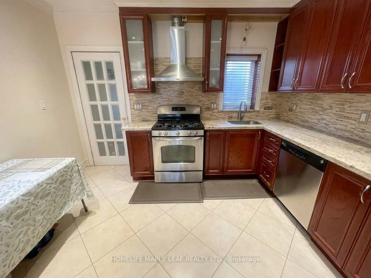
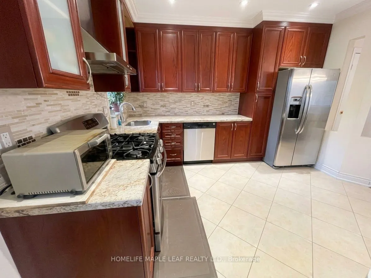
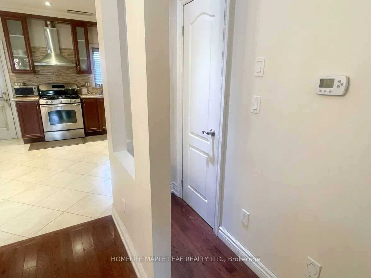
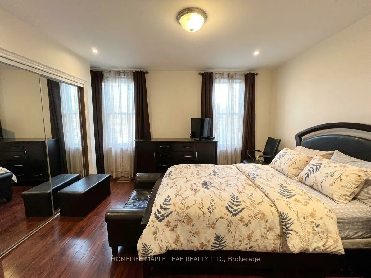
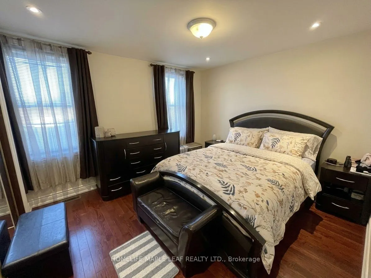
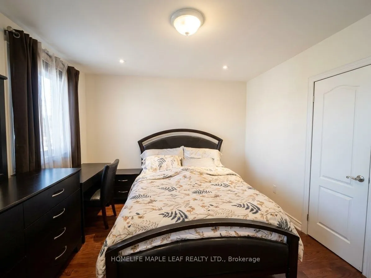
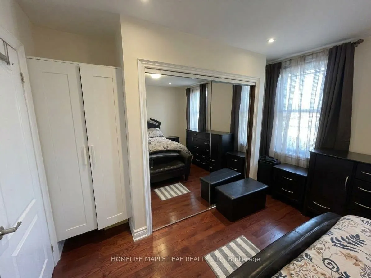
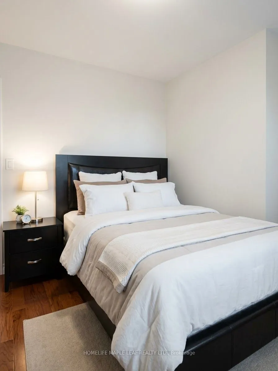
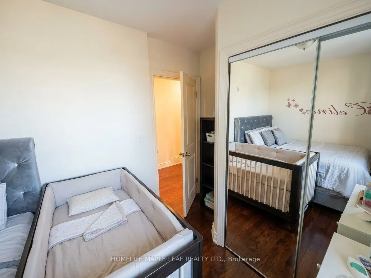
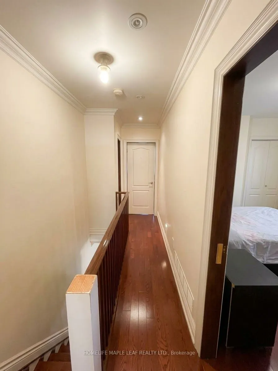
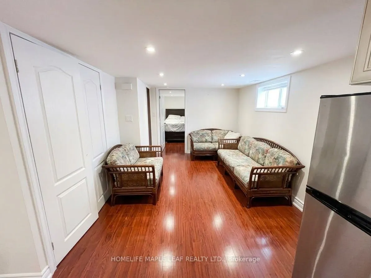
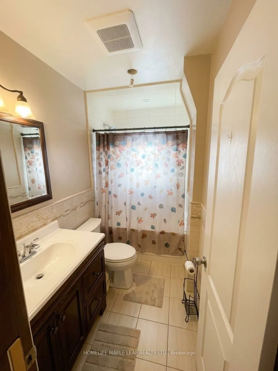
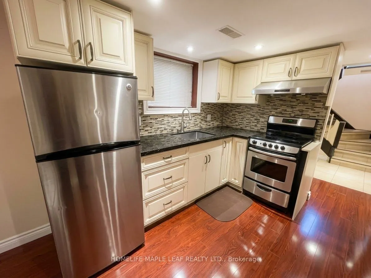
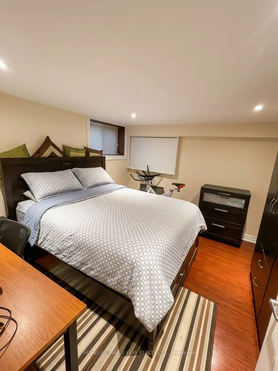
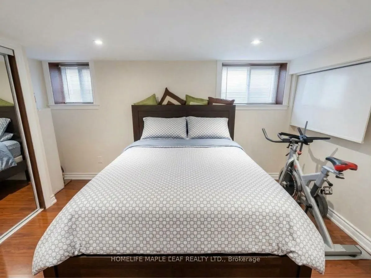
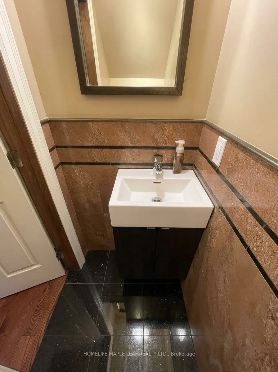
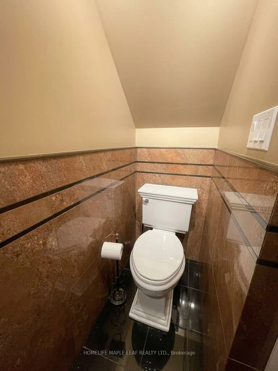
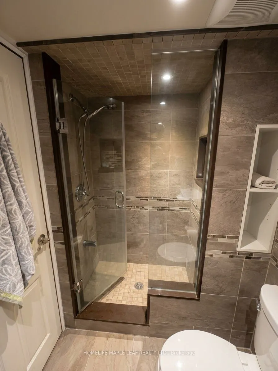
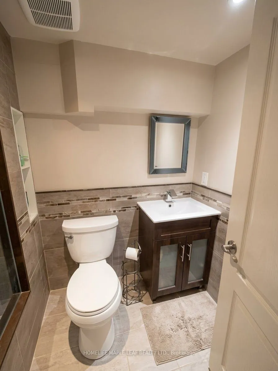
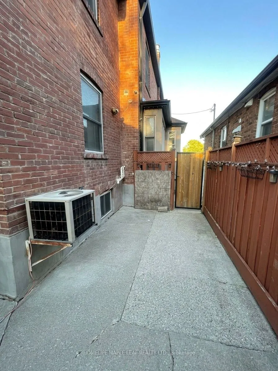
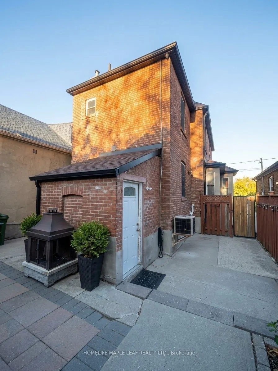
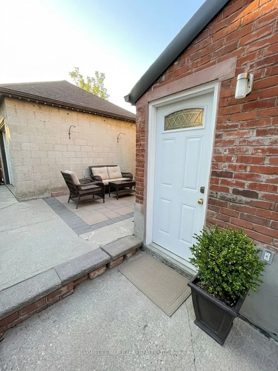
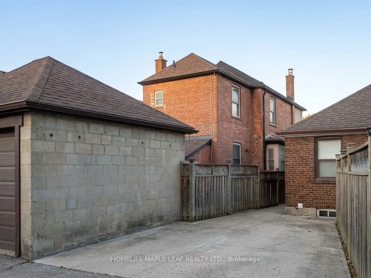
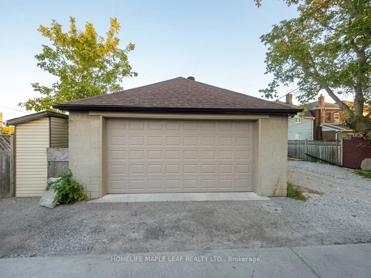
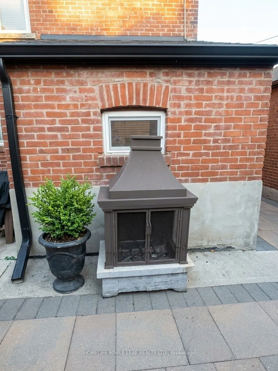
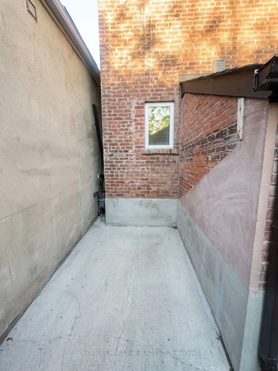
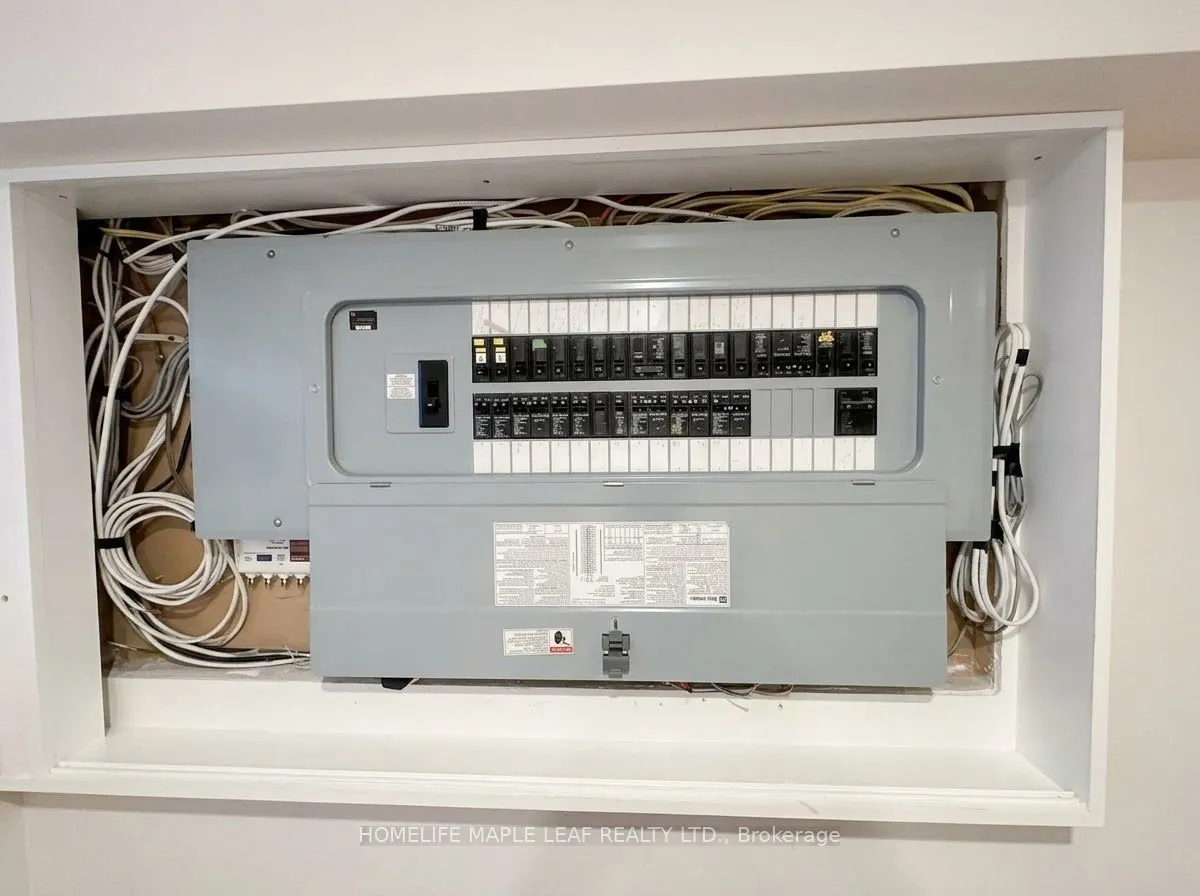
Welcome to 600 Oakwood Ave- an opportunity to own in one of Toronto's established and well-connected communities. whether you're a first time buyer looking to put down roots, an investor searching for next opportunity, or and existing homeowner looking for a property with flexibility and long term p...otential, this address deserve a closer look. Enjoy the convenience of Oakwood Village, with local shops, restaurants, cafes and everyday amenities nearby, along with TTC connections that make getting around the city convenient. The surrounding neighbourhood offers a blend of established residential streets and a vibrant mix of local businesses and services. Live here, invest here and make it your own. A location with the connectivity and neighbourhood amenities today's buyers are looking for, while offering the flexibility to suit different stages of ownership. Don't miss the opportunity to explore 600 Oakwood Ave. Book your private showing today.
Full Property Details
Interior
Bedrooms
3
Bedrooms Plus
1
Total Bedrooms
4
Washrooms
4
Square Footage
1100-1500 sqft
Basement
Separate Entrance
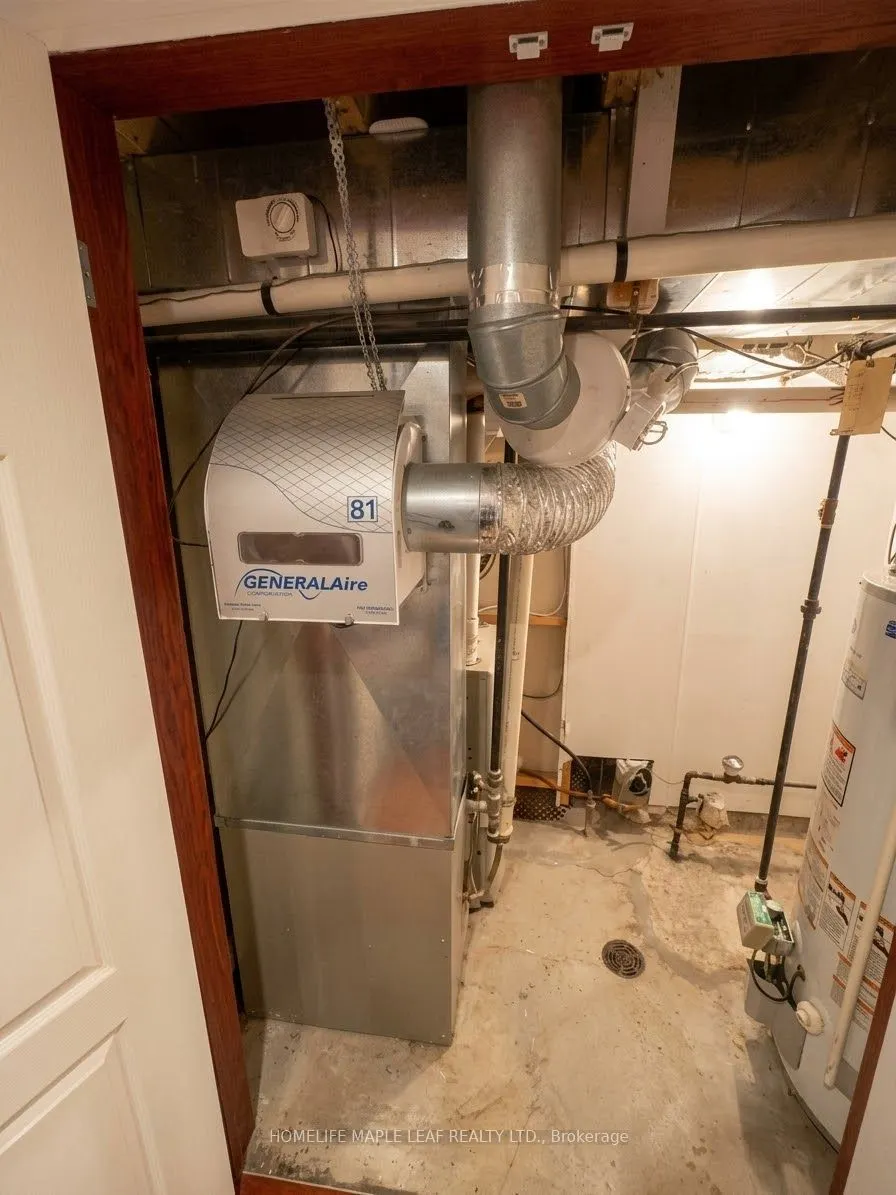
Heating Source
Gas
Heating Fuel
Forced Air
Air Conditioning
Central Air
Family Room
Yes
Kitchens
1
Kitchens Plus
1
Total Kitchens
2
Fireplace Features
Yes
Bedrooms
3
Bedrooms Plus
1
Total Bedrooms
4
Washrooms
4
Square Footage
1100-1500 sqft
Basement
Separate Entrance
Heating Source
Gas
Heating Fuel
Forced Air
Air Conditioning
Central Air
Family Room
Yes
Kitchens
1
Kitchens Plus
1
Total Kitchens
2
Fireplace Features
Yes
Exterior
Depth
93.95
Front
25.0
Lot Size
25 x 93.95 ft
Pool
None
Parking Spaces
0
Total Parking Spaces
2.00
Parking Description
Detached
Garage Spaces
2
Zoning
Residential
Depth
93.95
Front
25.0
Lot Size
25 x 93.95 ft
Pool
None
Parking Spaces
0
Total Parking Spaces
2.00
Parking Description
Detached
Garage Spaces
2
Zoning
Residential
Building Description
Style
2-Storey
Home Type
House
Subtype
Detached
Property Orientation
East
Exterior Finish
Brick
Sewers
Sewers
Water Supply
Municipal
Possession Date
No Data
Style
2-Storey
Home Type
House
Subtype
Detached
Property Orientation
East
Exterior Finish
Brick
Sewers
Sewers
Water Supply
Municipal
Possession Date
No Data
Community
Community
Oakwood Village
Community
Oakwood Village
Taxes & Fees
Taxes
$4,721 /yr
Tax Year
2025
Occupancy
Owner
Taxes
$4,721 /yr
Tax Year
2025
Occupancy
Owner
Room Types
Bedroom
-
Dimensions - feet
0 sqft
Bedroom 2
Hardwood Floor, Closet
Dimensions 12.01 x 8.01 feet
96.2 sqft
Bedroom 3
Hardwood Floor, Closet
Dimensions 11.52 x 9.32 feet
107.37 sqft
Dining Room
Bay Window, Broadloom
Dimensions 14.34 x 12.01 feet
172.22 sqft
Kitchen
-
Dimensions - feet
0 sqft
Kitchen
Eat-in Kitchen
Dimensions 13.16 x 12.76 feet
167.92 sqft
Living Room
-
Dimensions - feet
0 sqft
Living Room
Stone Fireplace, B/I Bookcase
Dimensions 14.14 x 10.66 feet
150.73 sqft
Primary Bedroom
B/I Vanity, His and Hers Closets, Hardwood Floor
Dimensions 12.5 x 11.65 feet
145.62 sqft
Similar Properties(No results)
Mortgage Calculator
Calculate your estimated monthly mortgage payment
Price
$1,299,000
$
%
%
Total cost of mortgage
$0
Monthly payment
By clicking Save, we will calculate your estimated mortgage for all properties using the saved values (down payment percentage, interest rate, and amortization).
The accuracy and applicability of this calculator are not guaranteed.
 (1).png)