Sign In or Create a Free Account to see full details of this property
Key Facts
Key facts for 60 Shuter Street #3011
Property Type
Condo, Apartment
Parking
0 garage, 0 parking
MLS #
C14138482
Size
600-699 sqft
Basement
None
Listed on
2026-11-02
Lot size
-
Tax
$4,290.76 /yr
Days on Market
0
Approximate Age
0-5
Maintenance Fee
$578.14/mo
Common Elements, Hea...
Description
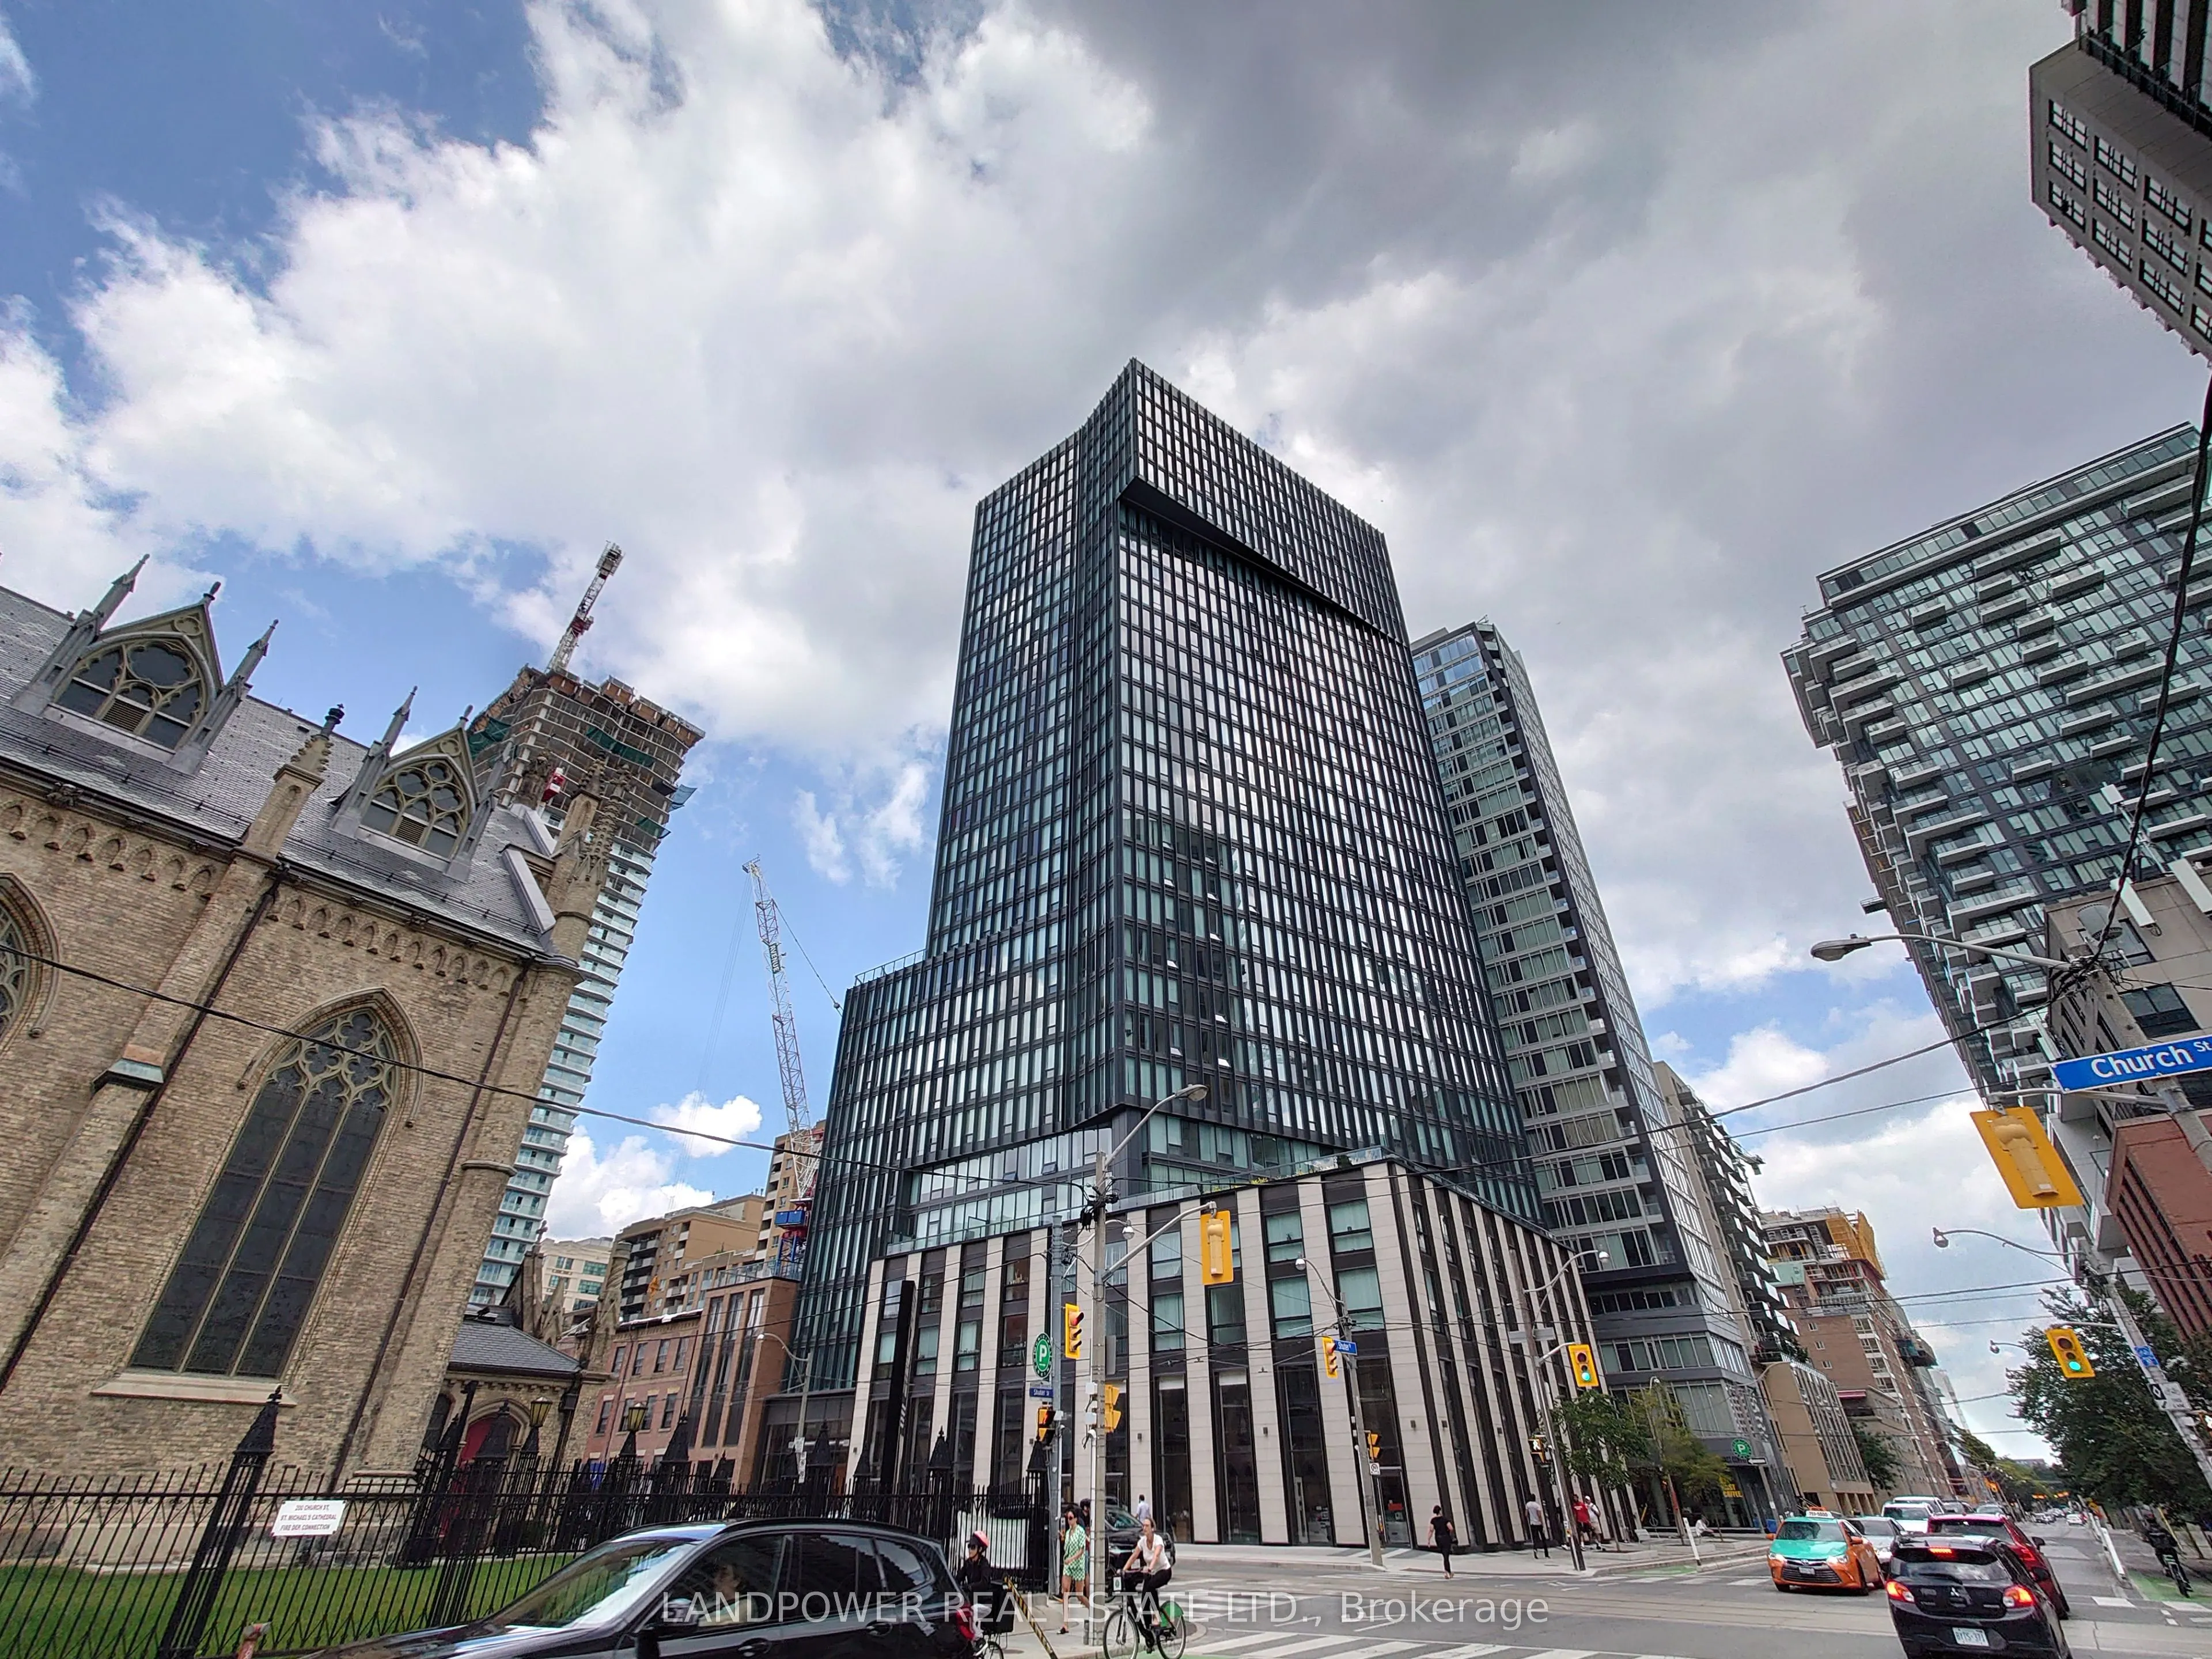
^^RARE OFFERING SUB-PENTHOUSE^^ Luxurious Menkes Newer Building W/ 99 Walk-Scores!! Breathtaking By Design In The Central Core Downtown, Just Steps Away From TTC, Shopping Mall, PATH, Greenspace, University & Hospitals!! High-Floor Corner Unit With Lots Of Sunlight!! Most Desirable Split Bedrooms Fl...oorplan For Privacy!! Master Ensuite And 2nd Br With Floor To Ceiling Windows!! High-End Built-In Appliances!! Amazing Amenities: 24/7 Concierge, Visitor Seating Lounge, BBQ Stations, Chef's Kitchen, Co-Working Space, Children's Play Room, Outdoor Terrace, Underground Green P Parking Access!! !! LOW Maintenance Fee!! Move-In Ready!!
Full Property Details
Interior
Bedrooms
2
Total Bedrooms
2
Washrooms
2
Square Footage
600-699 sqft
Basement
None
Heating Source
Gas
Heating Fuel
Forced Air
Air Conditioning
Central Air
Family Room
No
Kitchens
1
Total Kitchens
1
Fireplace Features
No
Bedrooms
2
Total Bedrooms
2
Washrooms
2
Square Footage
600-699 sqft
Basement
None
Heating Source
Gas
Heating Fuel
Forced Air
Air Conditioning
Central Air
Family Room
No
Kitchens
1
Total Kitchens
1
Fireplace Features
No
Exterior
Parking Spaces
0
Total Parking Spaces
0.00
Garage Spaces
0
Balcony
None
Parking Spaces
0
Total Parking Spaces
0.00
Garage Spaces
0
Balcony
None
Building Description
Style
Apartment
Home Type
Condo
Subtype
Condo Apt
Year Built
0-5
Property Orientation
North East
Exterior Finish
Concrete
Possession Date
No Data
Locker
Owned
Style
Apartment
Home Type
Condo
Subtype
Condo Apt
Year Built
0-5
Property Orientation
North East
Exterior Finish
Concrete
Possession Date
No Data
Locker
Owned
Community
Community
Church-Yonge Corridor
Community
Church-Yonge Corridor
Taxes & Fees
Taxes
$4,290.76 /yr
Tax Year
2025
Occupancy
Owner
Maintenance Fee
$578.14/mo
Common Elements
Included
Heating
Included
Building Insurance
Included
Taxes
$4,290.76 /yr
Tax Year
2025
Occupancy
Owner
Maintenance Fee
$578.14/mo
Common Elements
Included
Heating
Included
Building Insurance
Included
Other
Pets
Yes-with Restrictions
Pets
Yes-with Restrictions
Room Types
Bedroom
Window Floor to Ceiling
Dimensions 8.69 x 9.71 feet
84.38 sqft
Dining Room
Window Floor to Ceiling, Laminate
Dimensions 18.5 x 9.61 feet
177.78 sqft
Kitchen
B/I Appliances
Dimensions - feet
0 sqft
Living Room
Window Floor to Ceiling, Combined w/Dining
Dimensions 18.5 x 9.61 feet
177.78 sqft
Primary Bedroom
4 Pc Ensuite, Window Floor to Ceiling
Dimensions 9.09 x 9.78 feet
88.9 sqft
Similar Properties(No results)
Mortgage Calculator
Calculate your estimated monthly mortgage payment
Price
$799,000
$
%
%
Total cost of mortgage
$0
Monthly payment
By clicking Save, we will calculate your estimated mortgage for all properties using the saved values (down payment percentage, interest rate, and amortization).
The accuracy and applicability of this calculator are not guaranteed.
 (1).png)