Sign In or Create a Free Account to see full details of this property
Key Facts
Key facts for 50 South Kingsway
Property Type
House, 2-Storey
Parking
None 0 garage, 4 parking
MLS #
W12084202
Size
1100-1500 sqft
Basement
Separate Entrance,Finished
Listed on
2025-04-15
Lot size
35 x 85.17
Tax
$5,722.31 /yr
Days on Market
15
Approximate Age
-
Maintenance Fee
-
Description
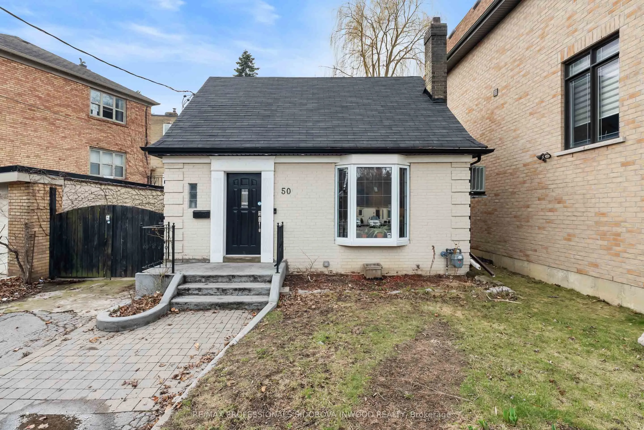
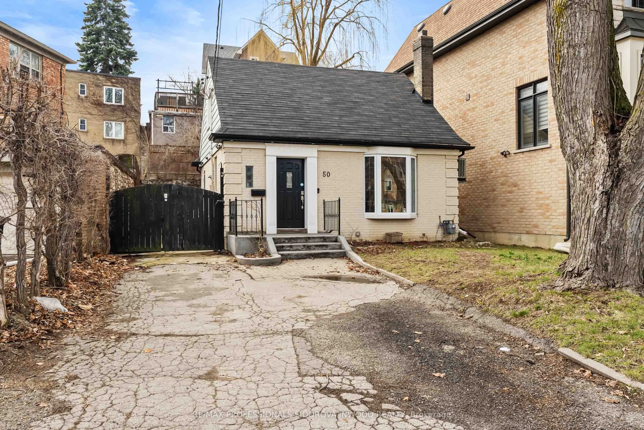
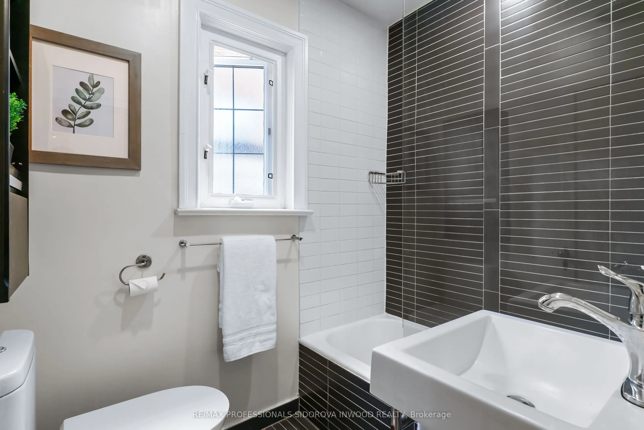
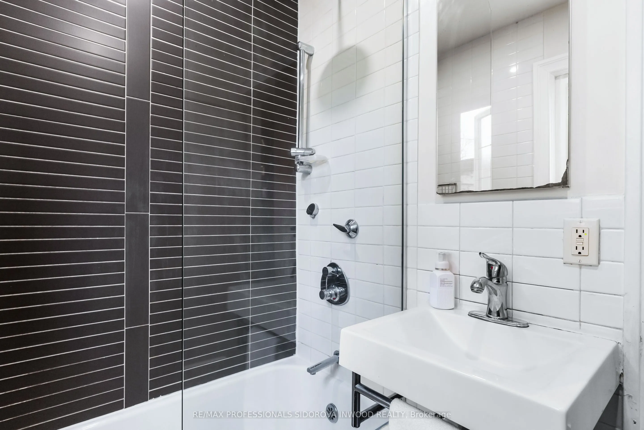
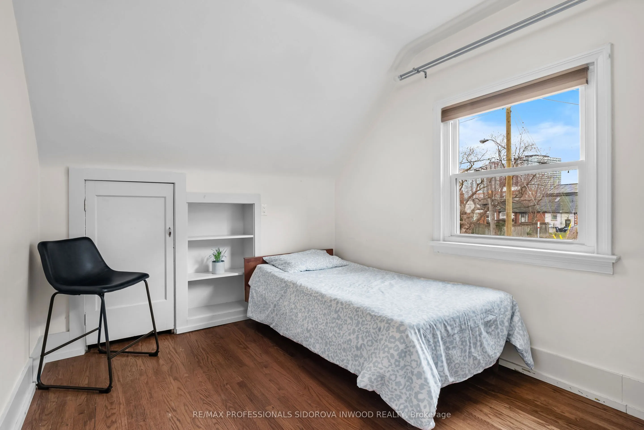
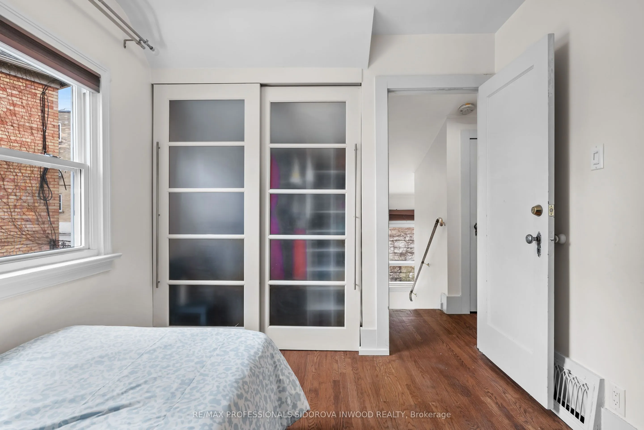
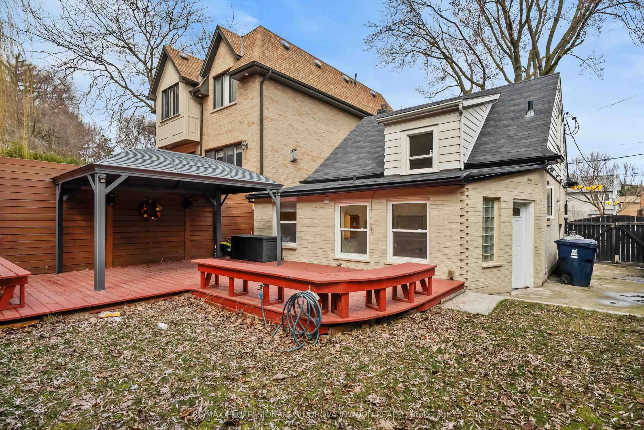
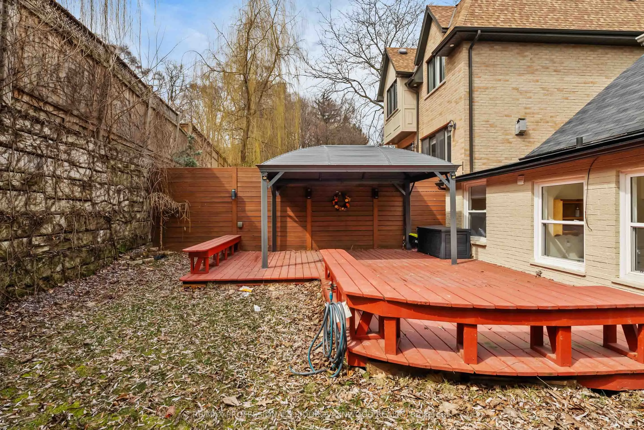
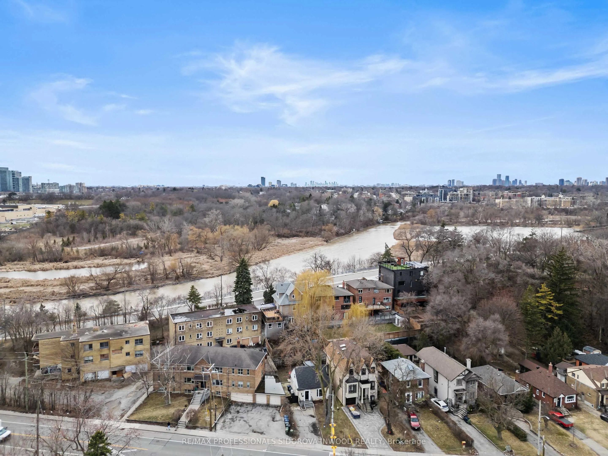
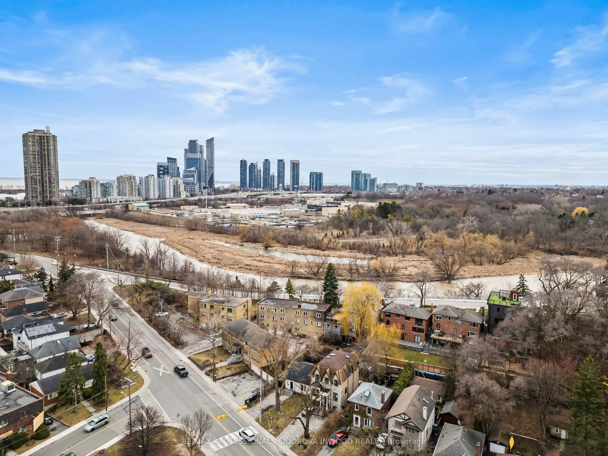
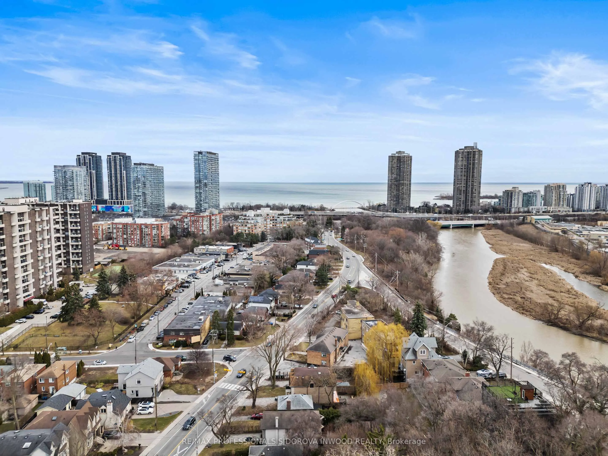
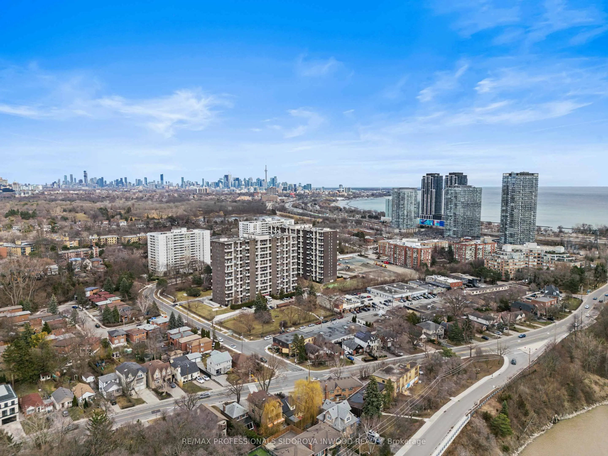
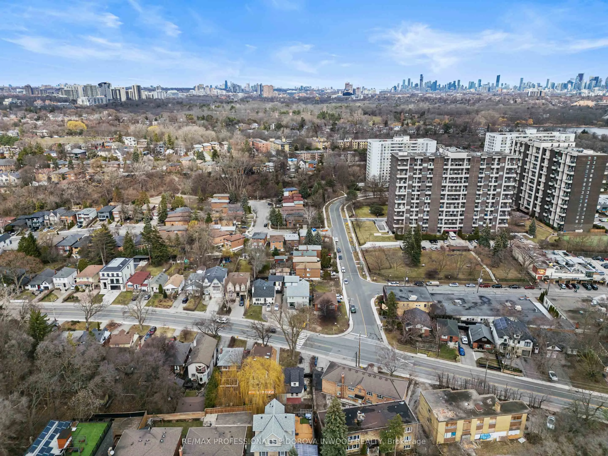
Charming Detached Home in High Park-Swansea An Ideal Opportunity for First-Time Buyers orSavvy Investors! Welcome to this delightful 3-bedroom, 2-bathroom detached home nestled in the heart of High Park-Swansea, one of West Torontos most sought-after neighbourhoods. Brimming with character and charm..., this two-storey gem offers the perfect blend of location, lifestyle, and potential. Located within the highly coveted Swansea Public School and HumbersideCollegiate Institute catchment areas, this home is a rare find for families looking to plant roots in an exceptional community. Enjoy peaceful morning walks to the lake, or explore the countless nearby parks including High Park, Rennie Park, and the scenic Humber River trails all just minutes from your doorstep. Commuters will love the easy access to transit, while everyone will appreciate the short stroll to the world-famous Cheese Boutique, and a quick drive to Bloor West Village, local grocery stores, shopping, cafes, and more. Whether you're looking to move in and make it your own, or invest and take advantage of the strong rental market in the area, the possibilities here are endless. This is your chance to own in a neighbourhood where community, convenience, and natural beauty come together seamlessly. Don't miss this fantastic opportunity to get into one of Torontos finest west-end communities!
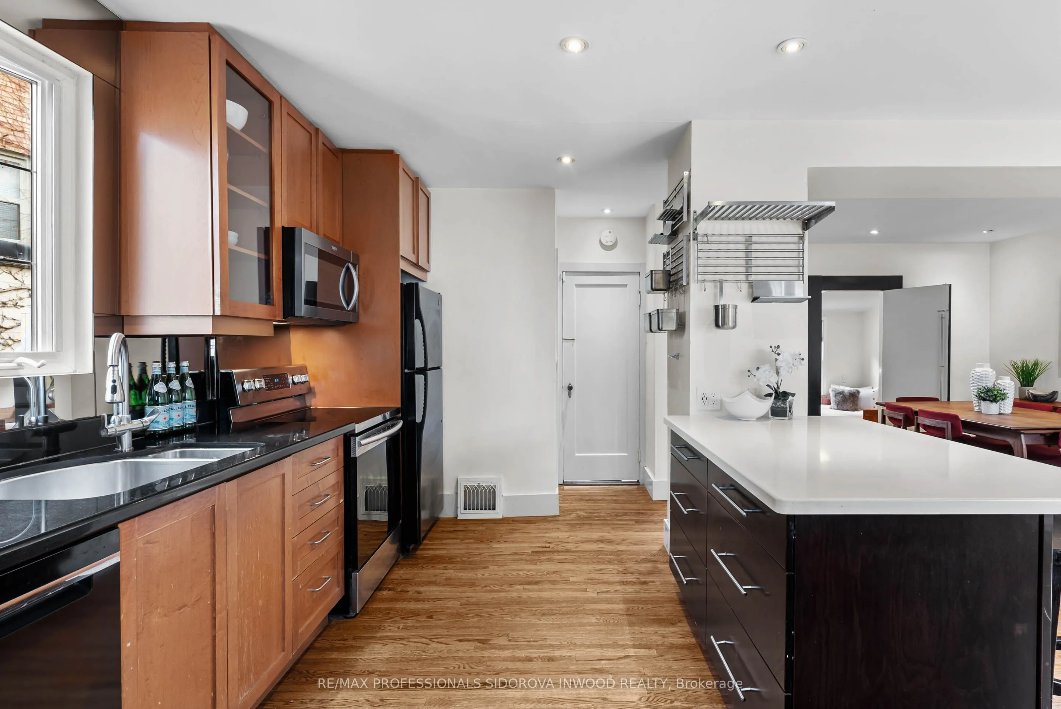
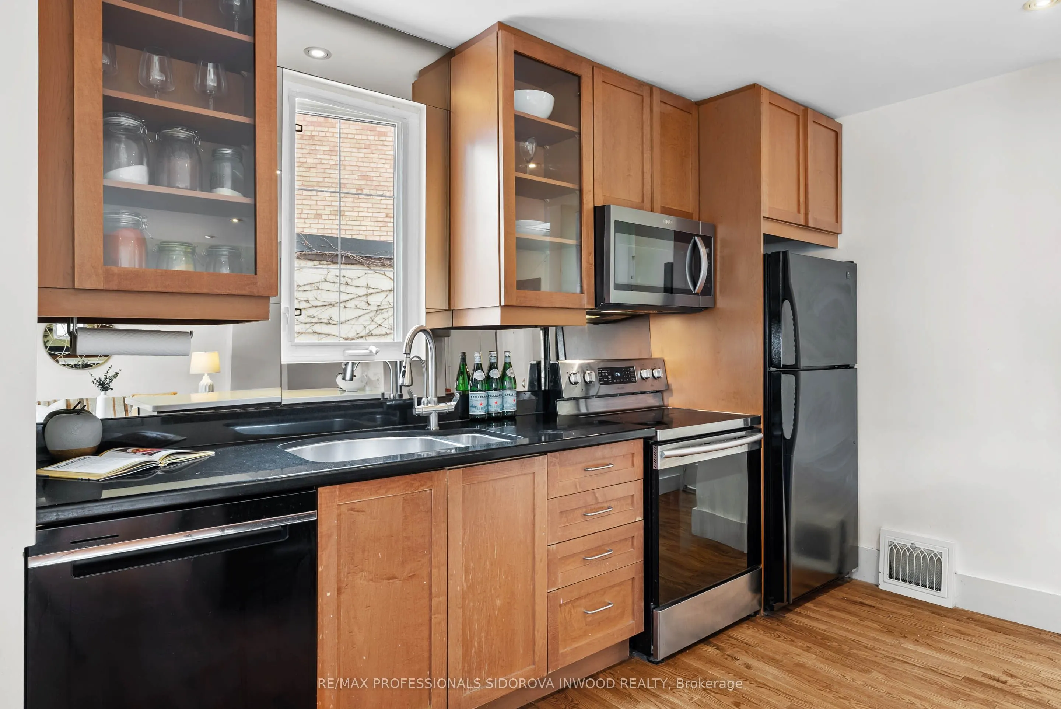
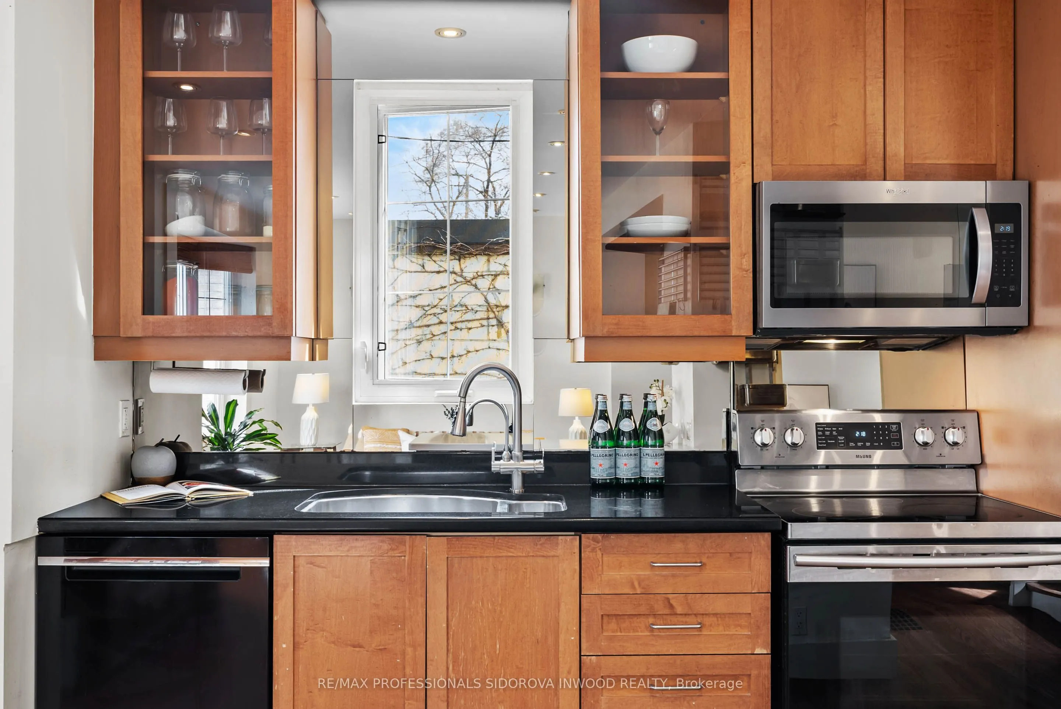
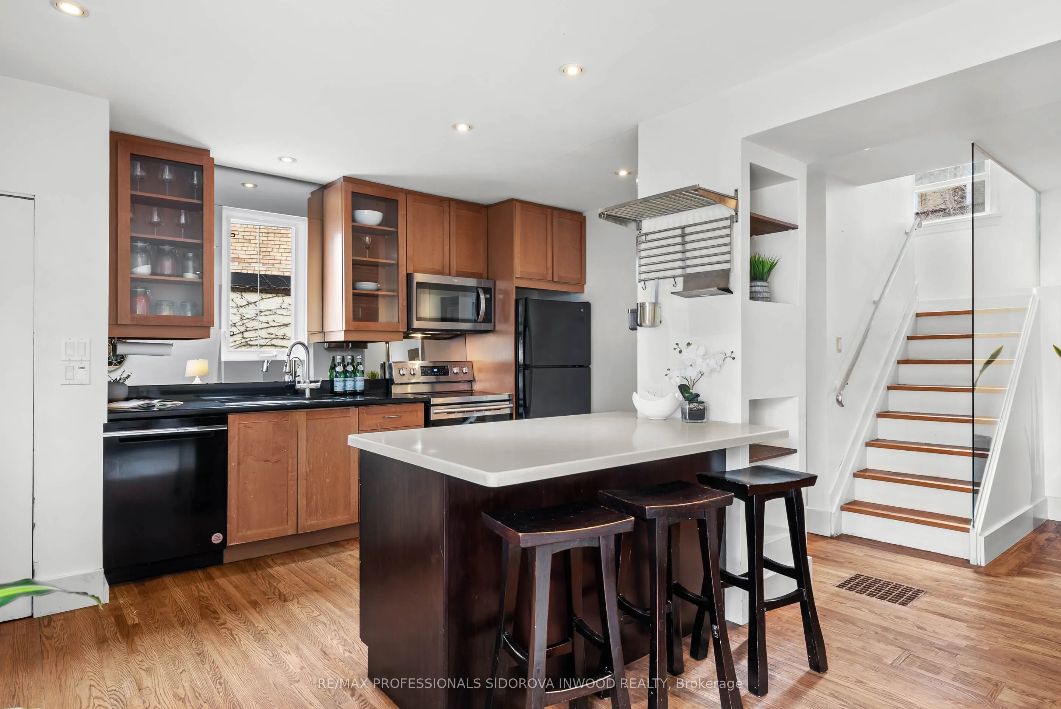
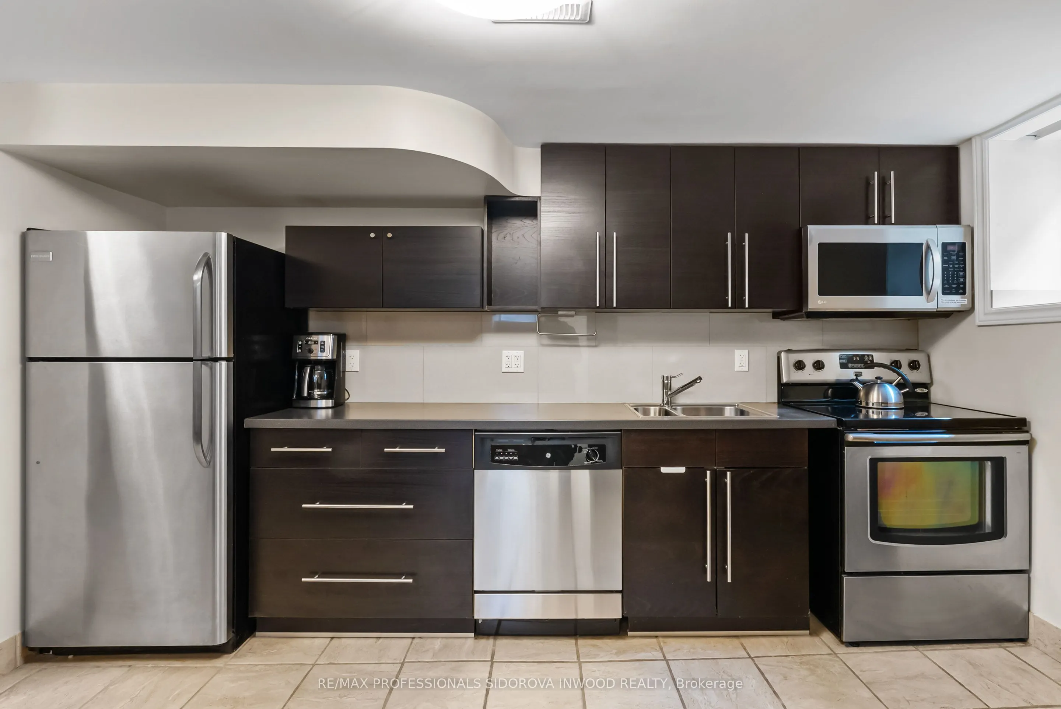
Hardwood Floor, Centre Island, Stainless Steel Appl
Dimensions 9.71 x 11.55 feet
112.15 sqft
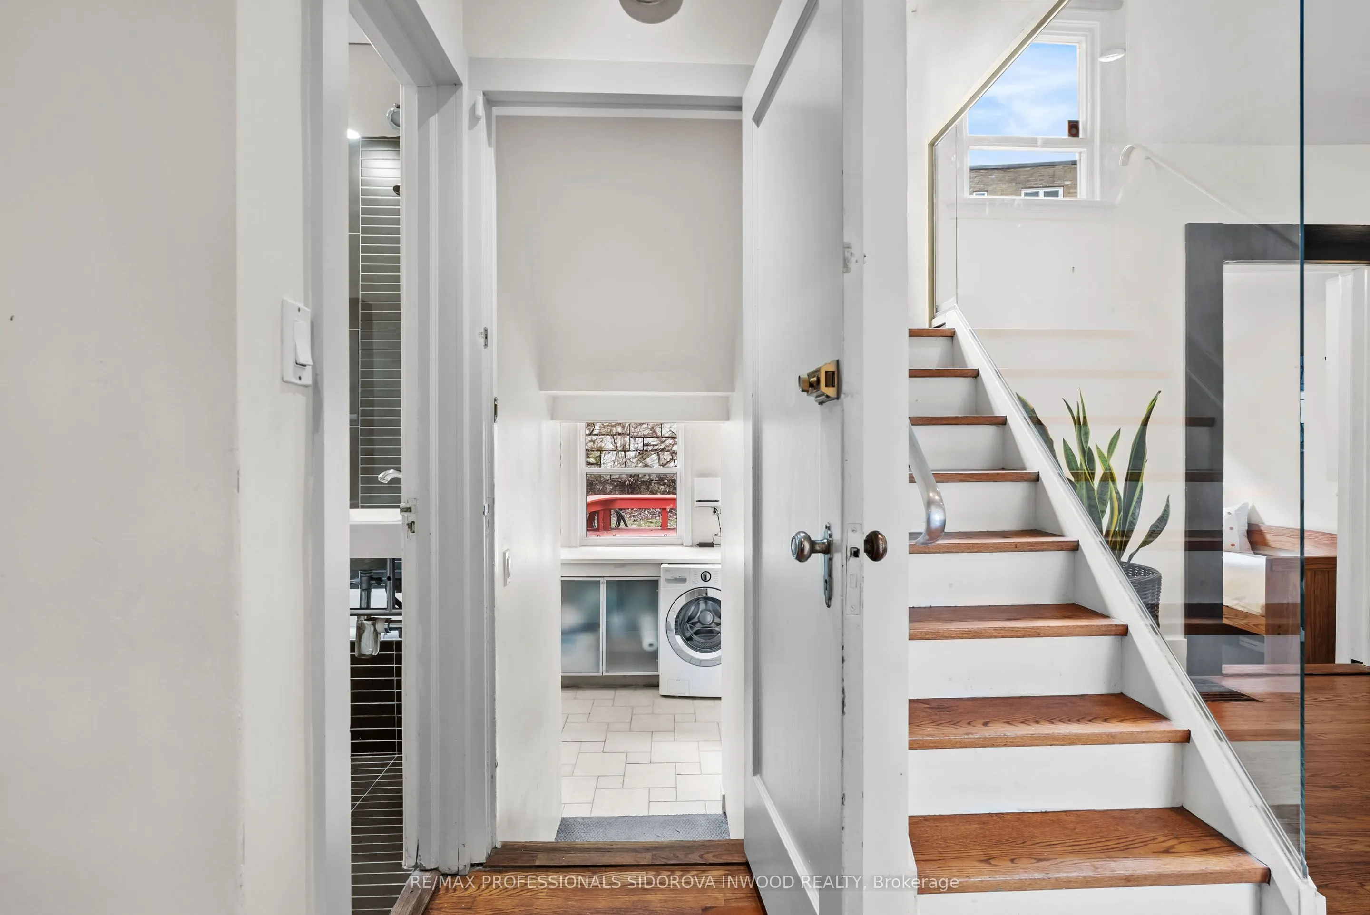
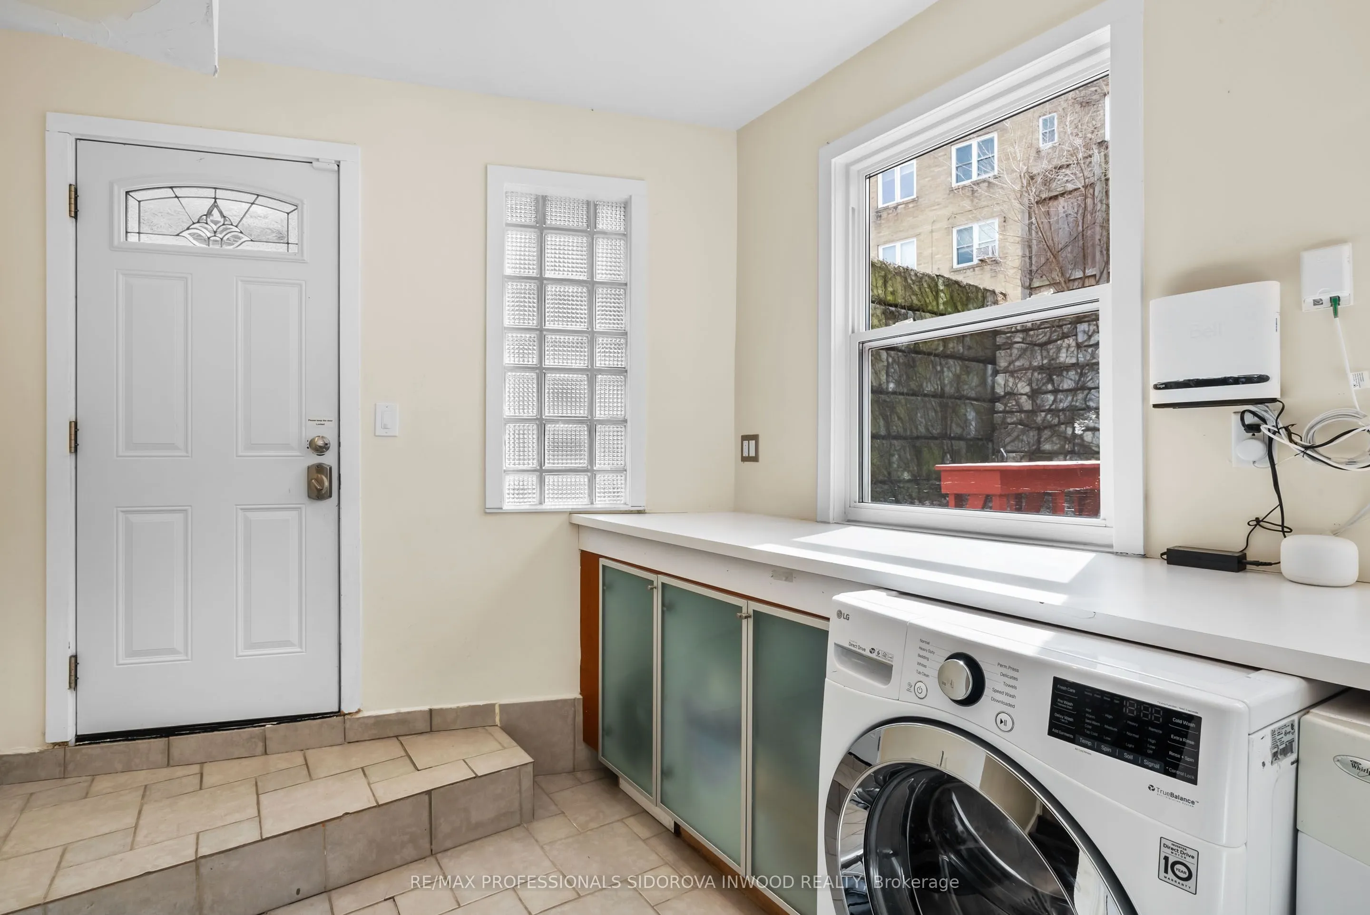
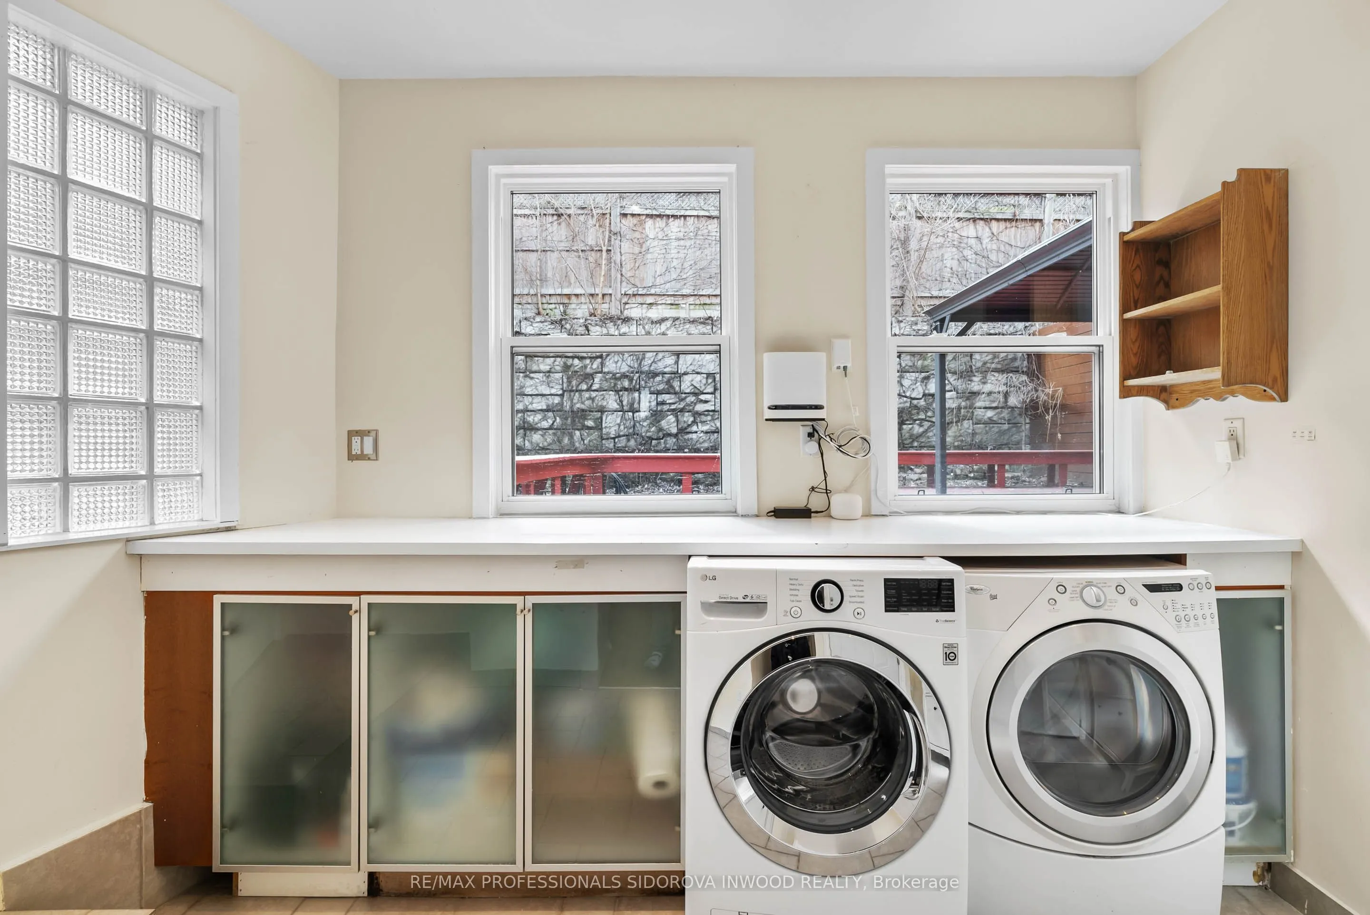
Laundry
Tile Floor, Closet, Window
Dimensions 12.5 x 8.73 feet
109.12 sqft
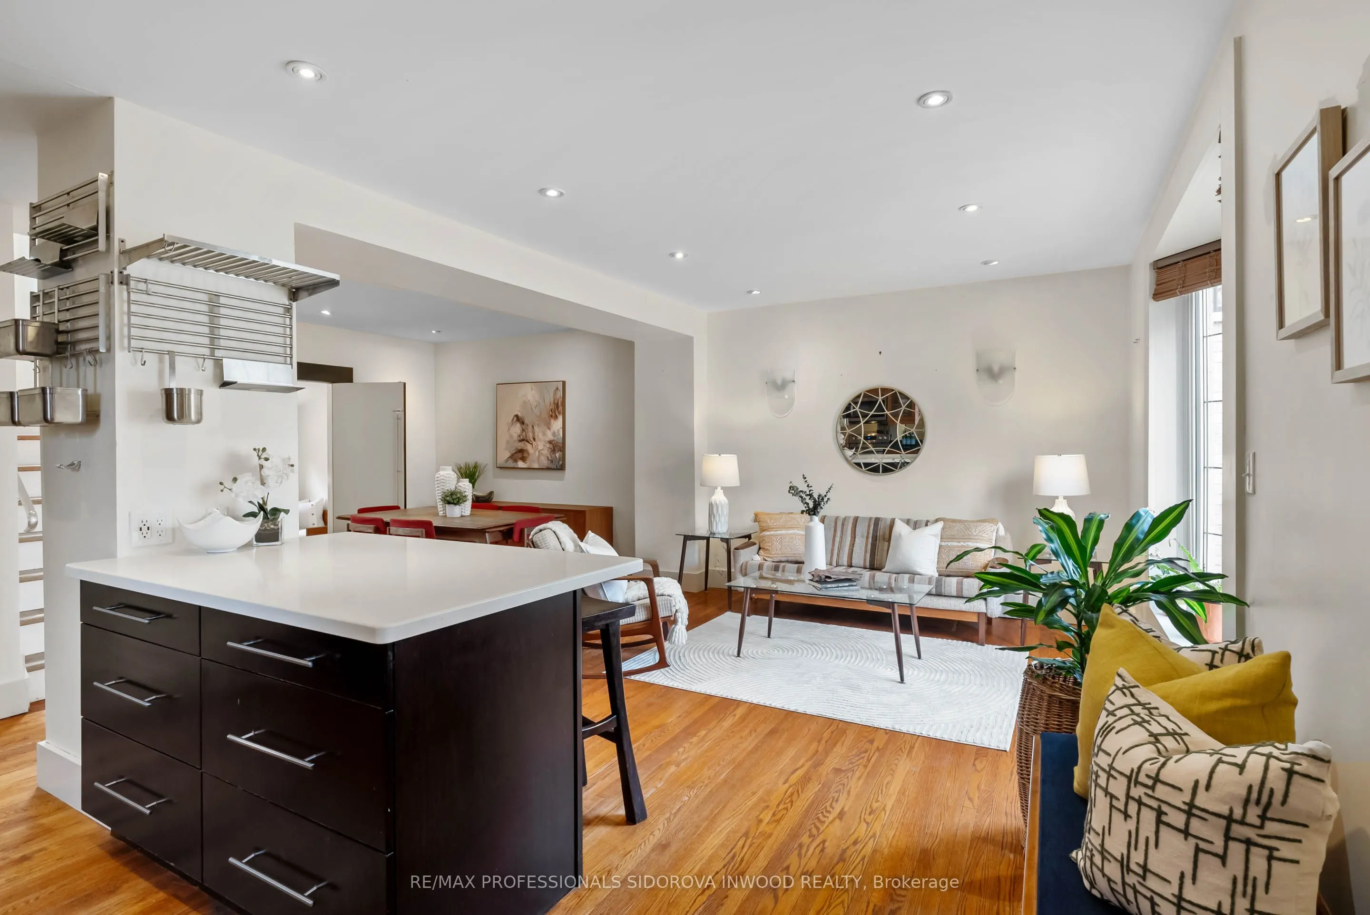
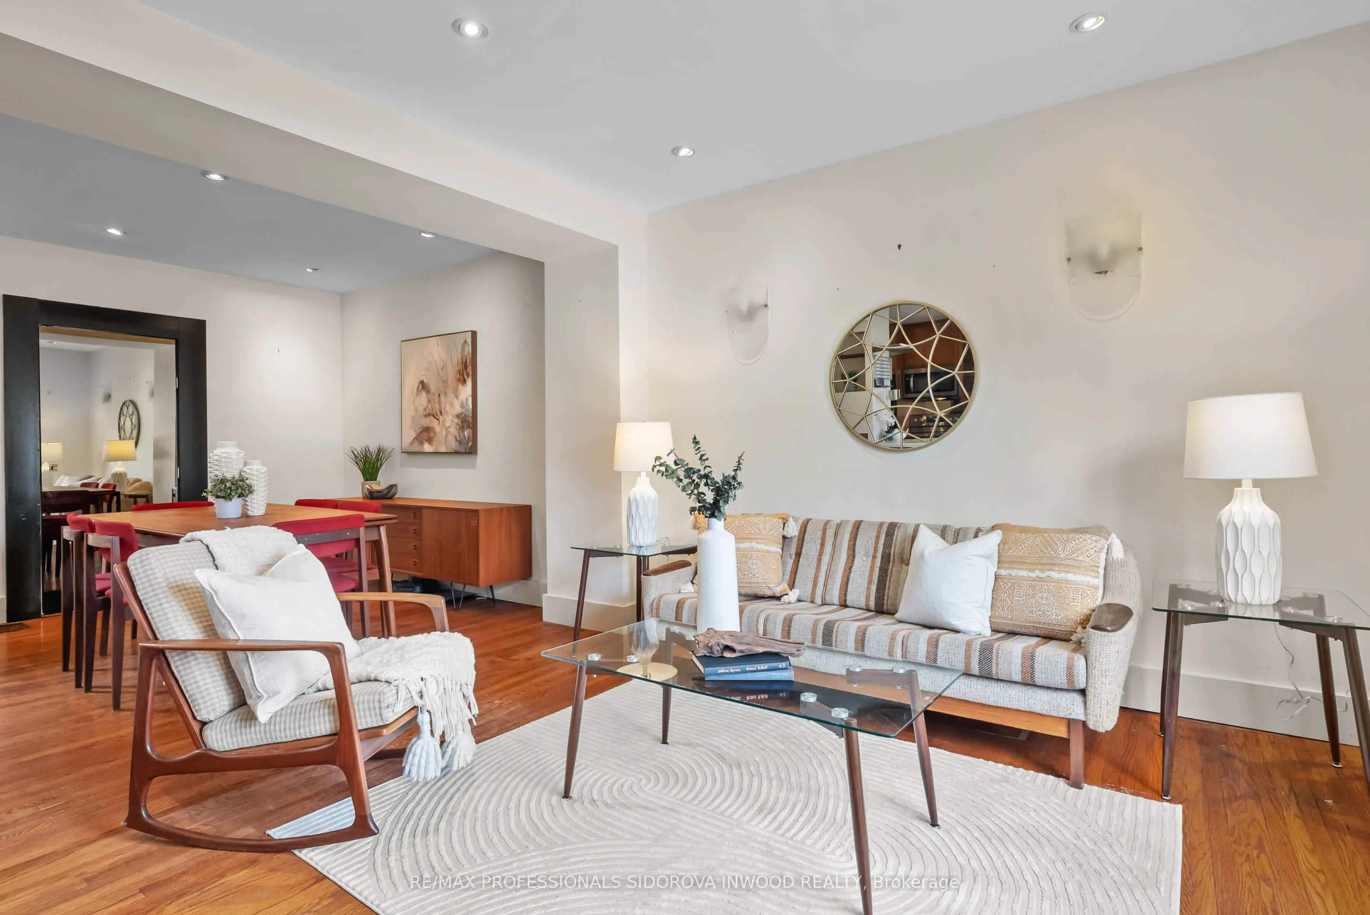
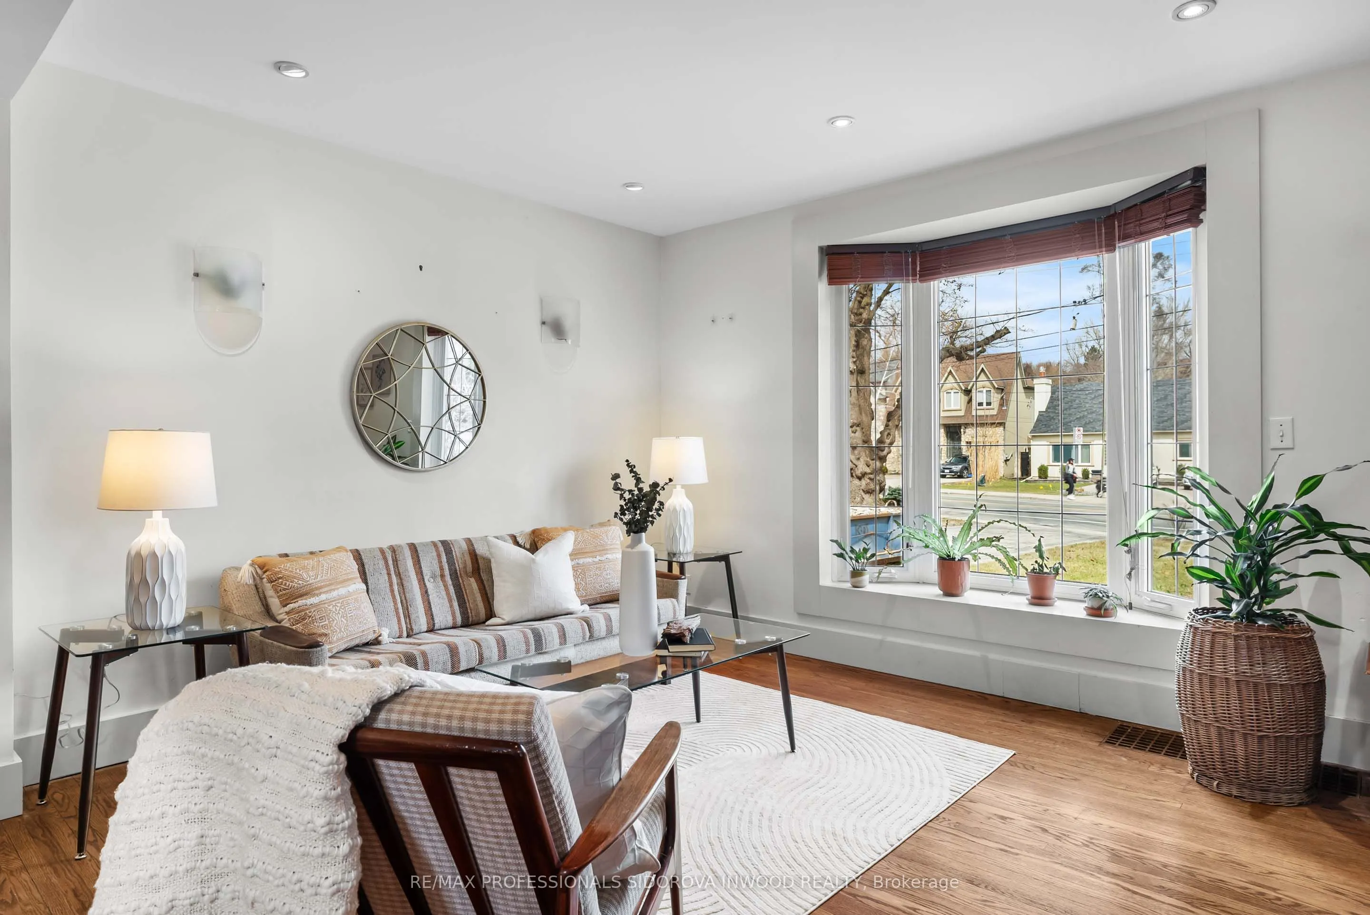
Living Room
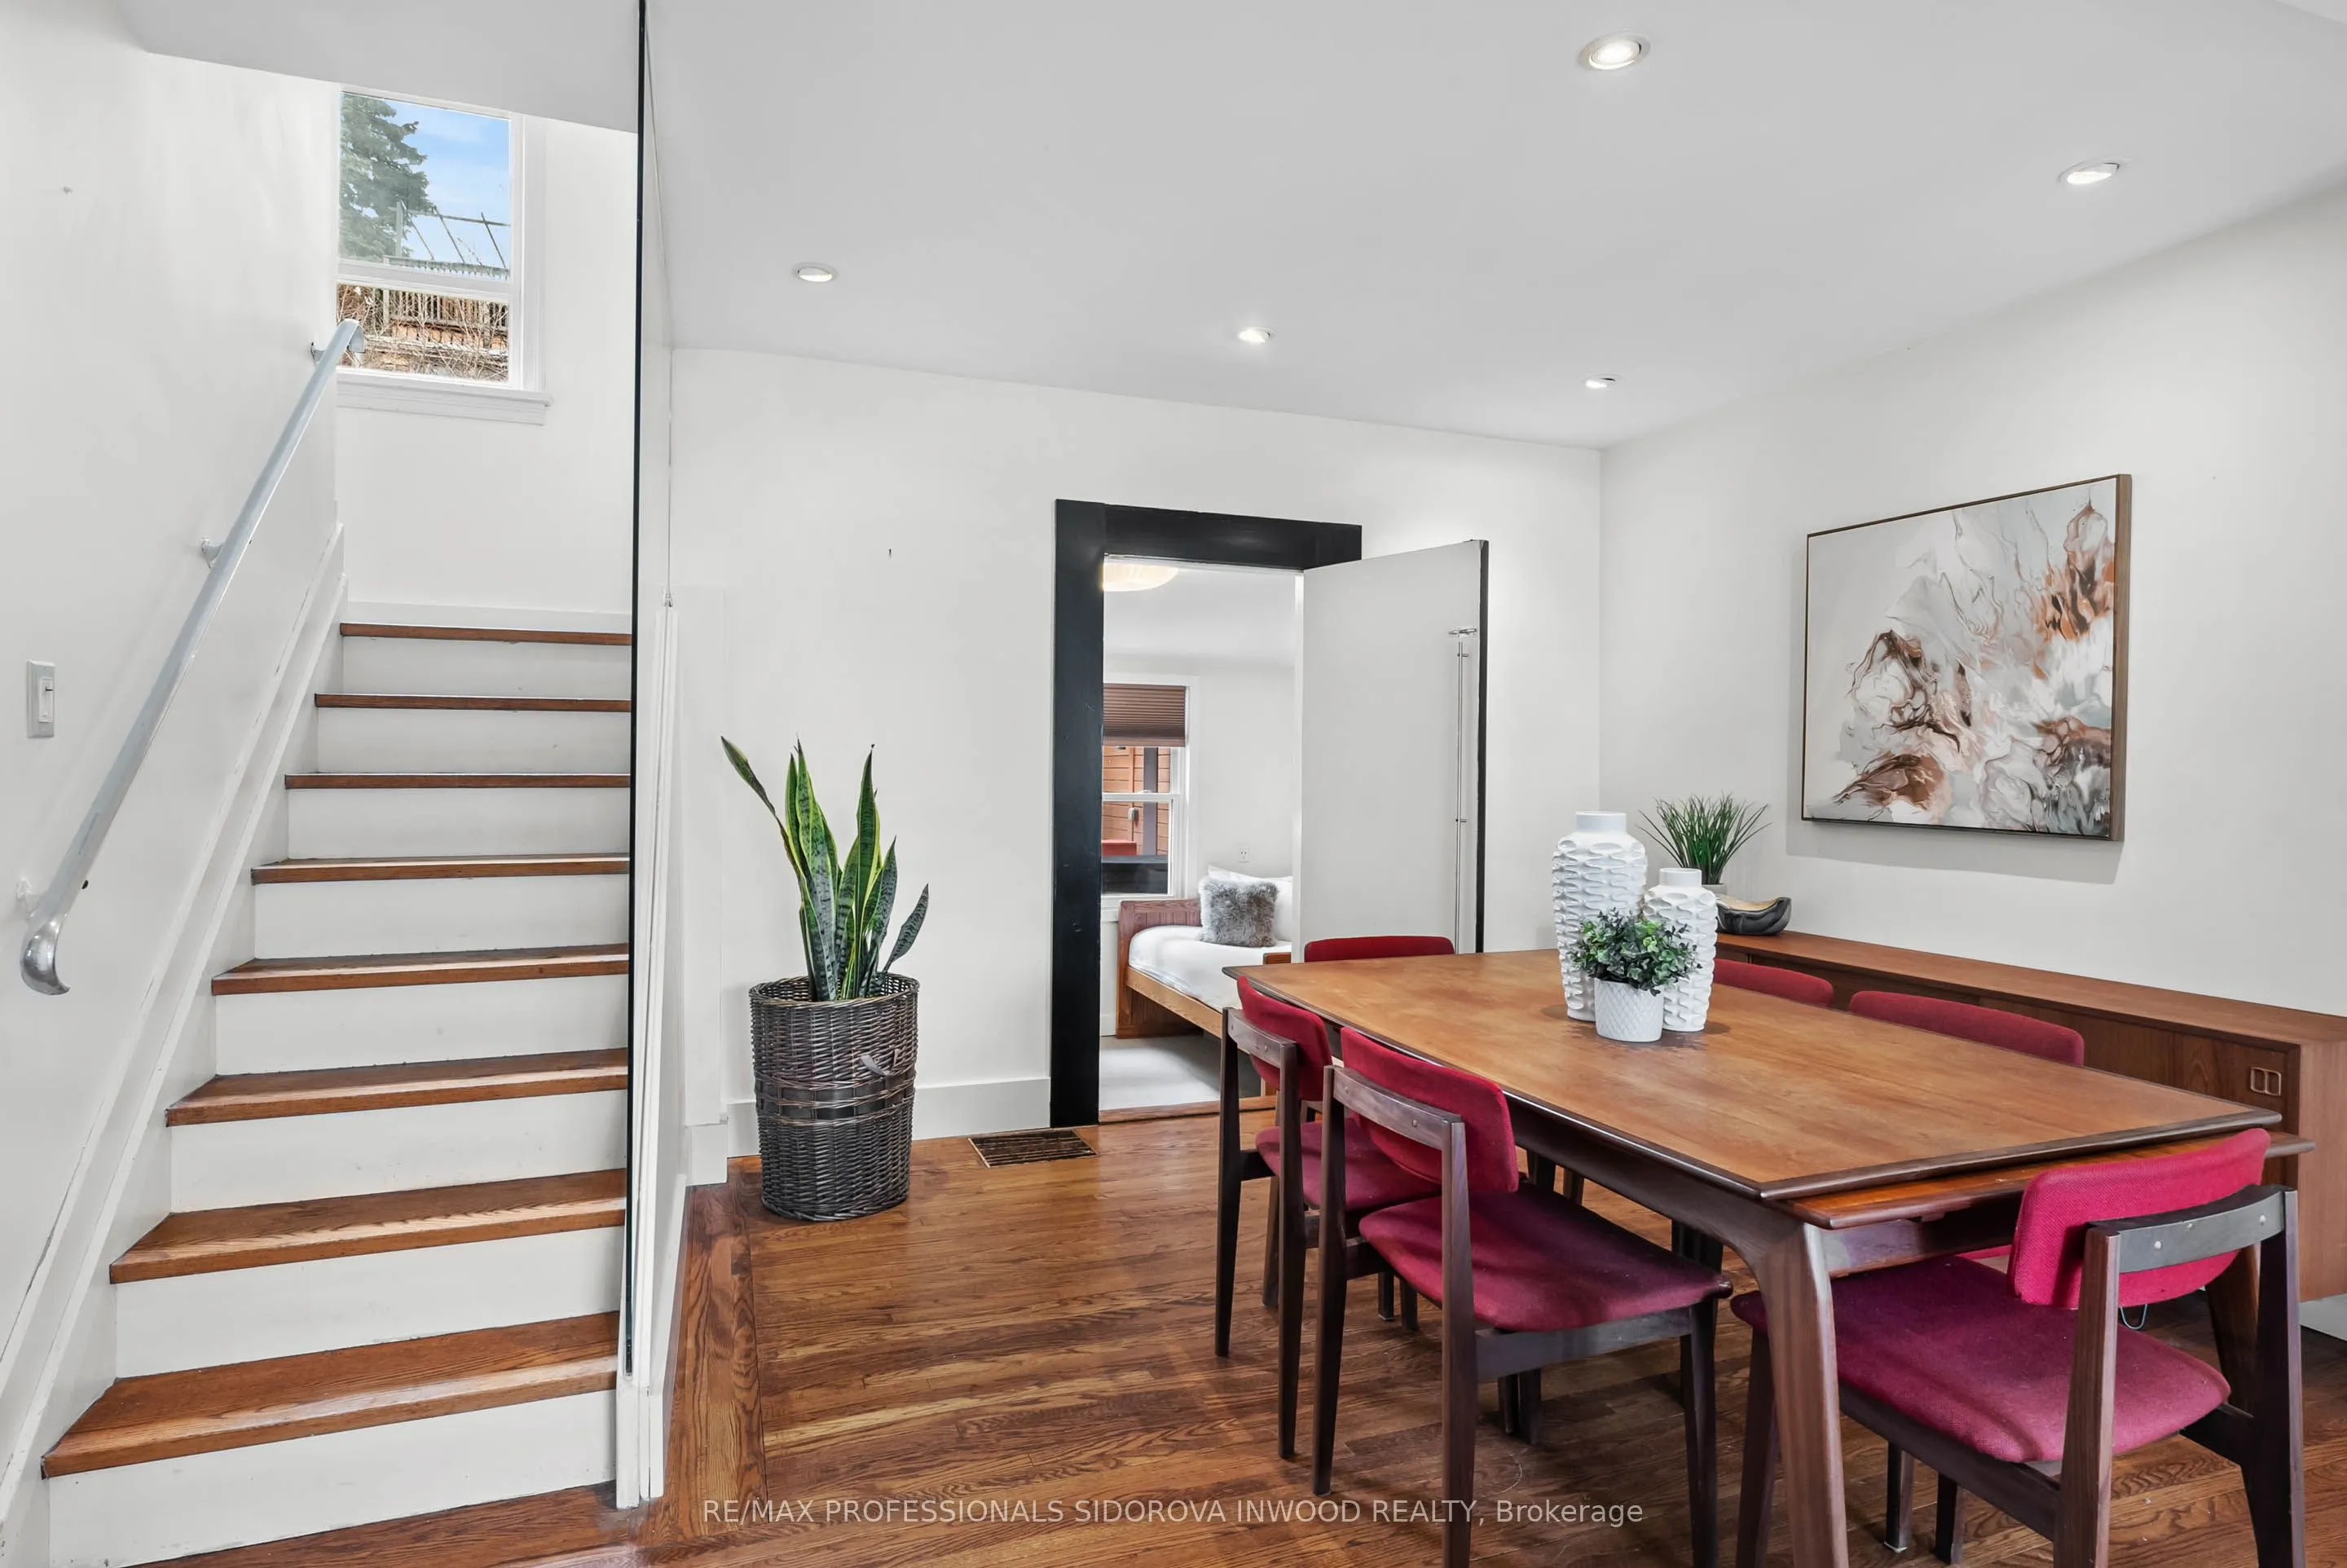
Hardwood Floor, Combined w/Dining, Bay Window
Dimensions 12.6 x 10.53 feet
132.68 sqft
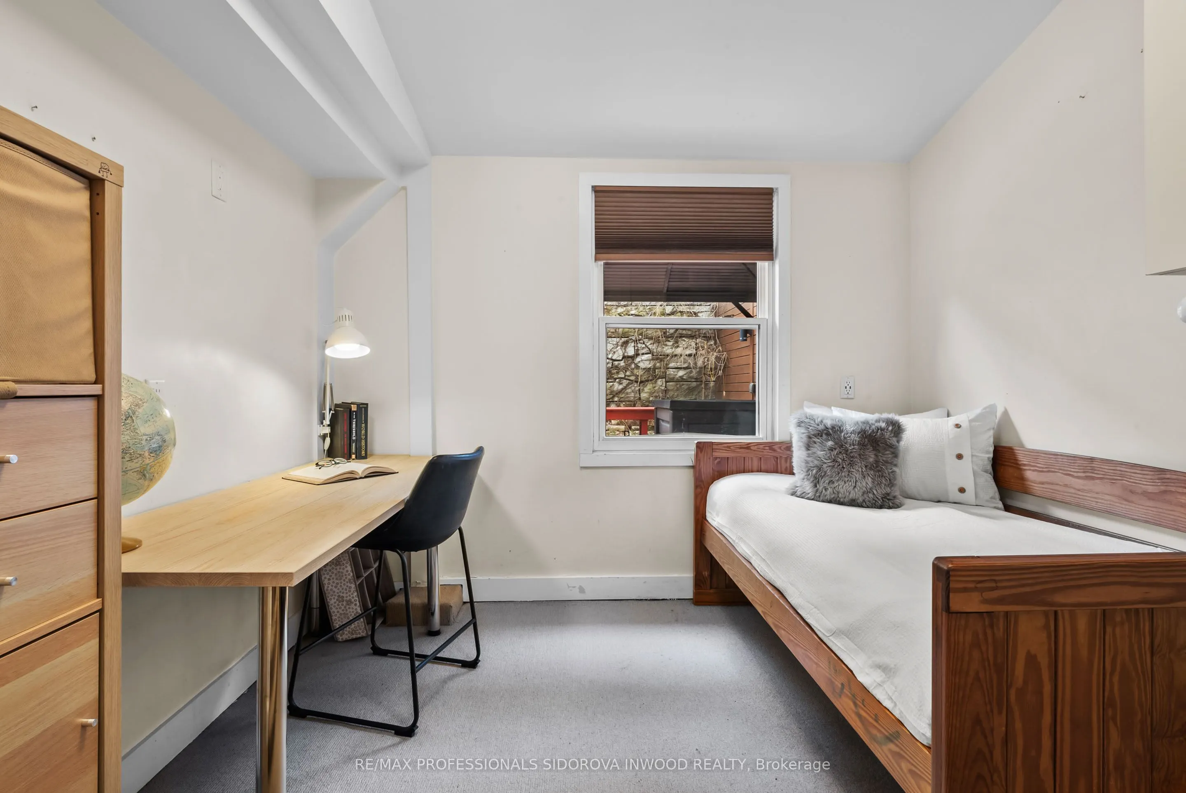
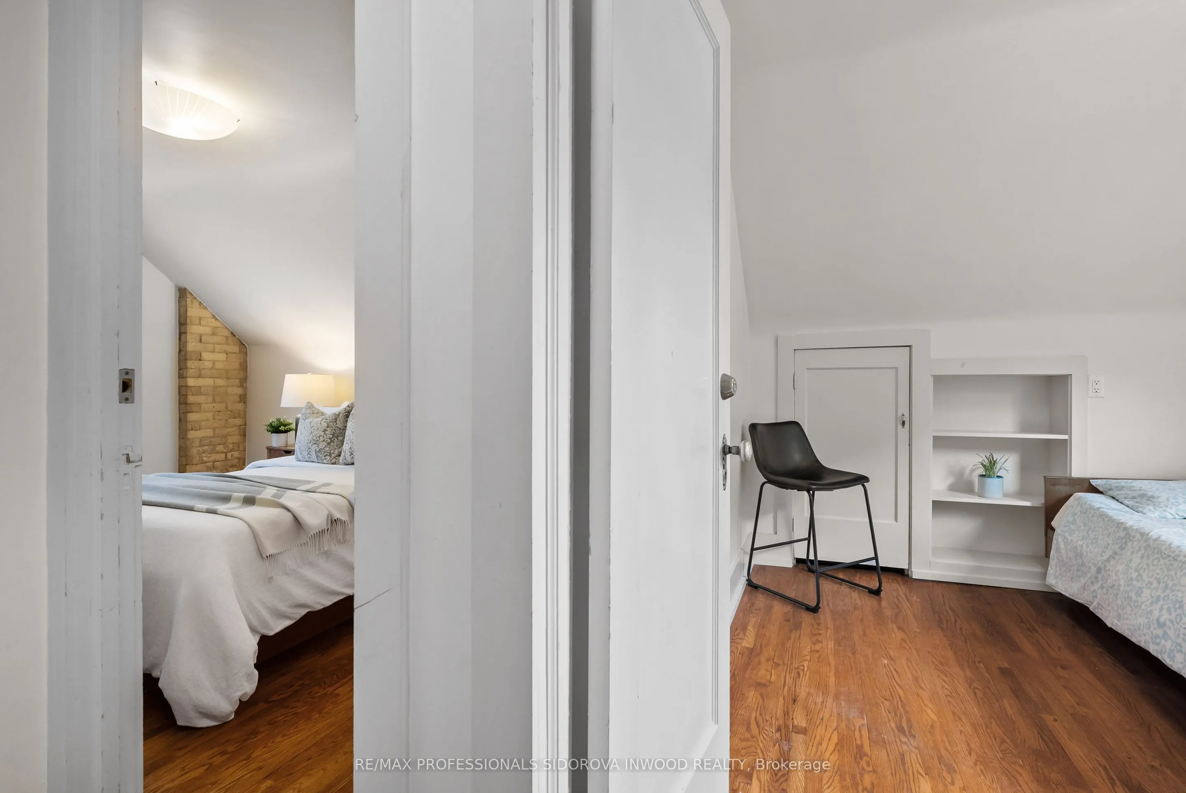
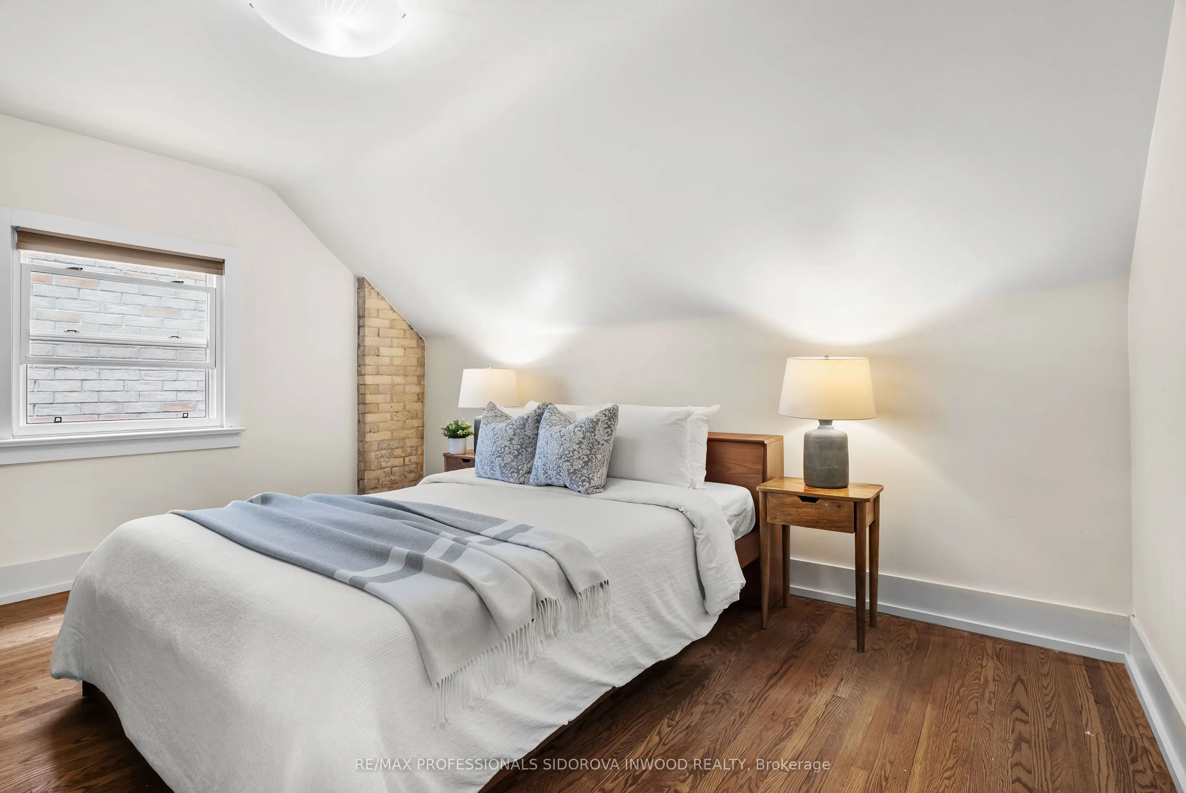
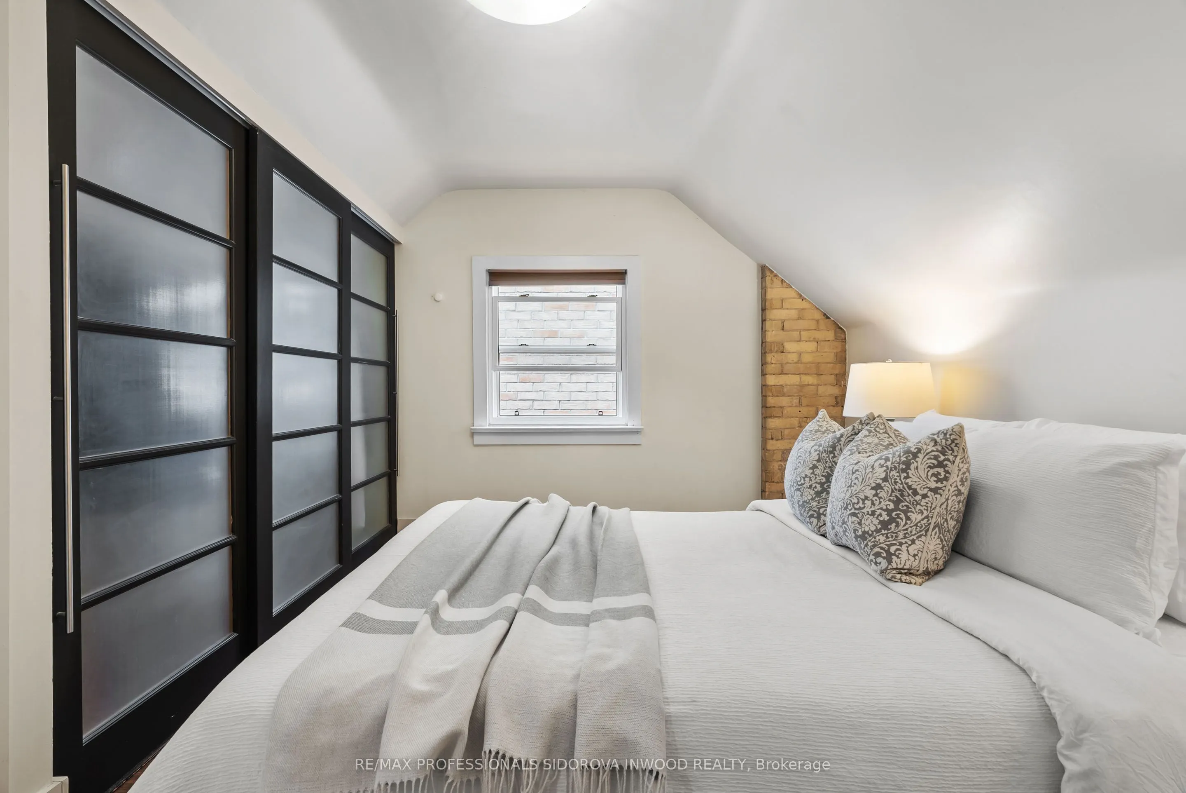
Primary Bedroom
Hardwood Floor, Closet, Window
Dimensions 9.55 x 14.17 feet
135.32 sqft
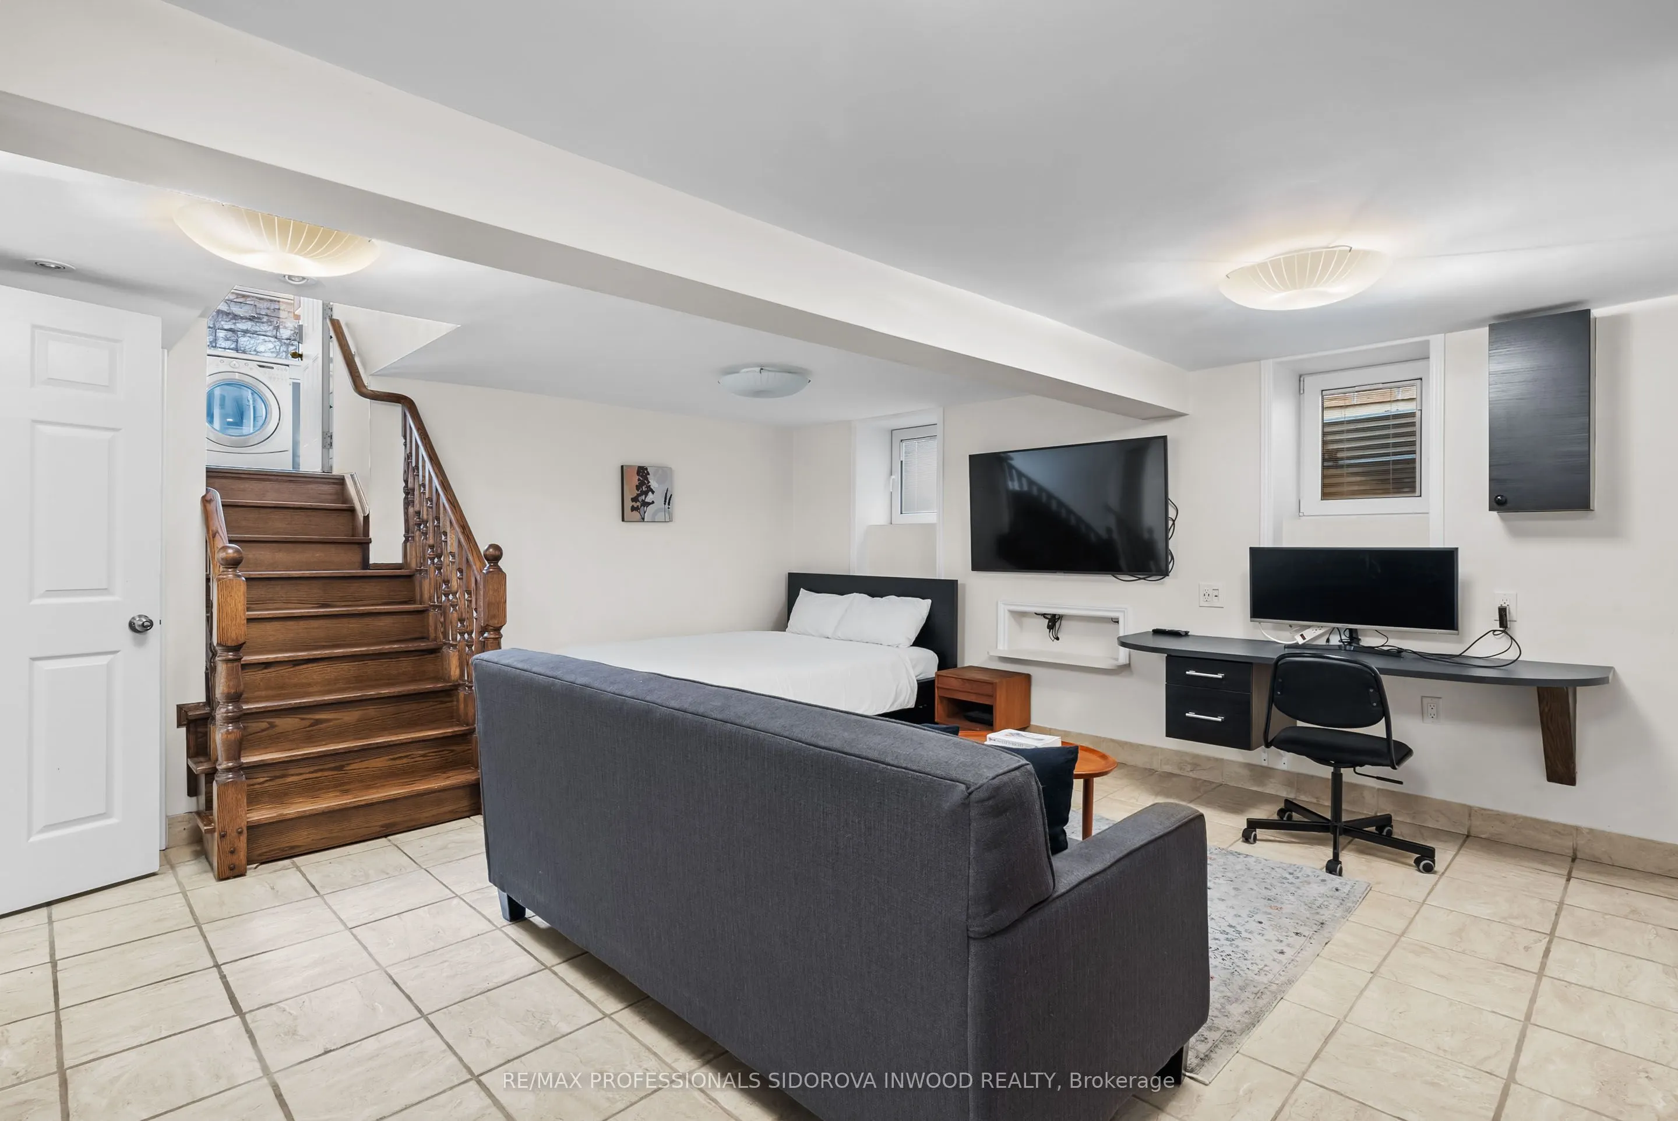
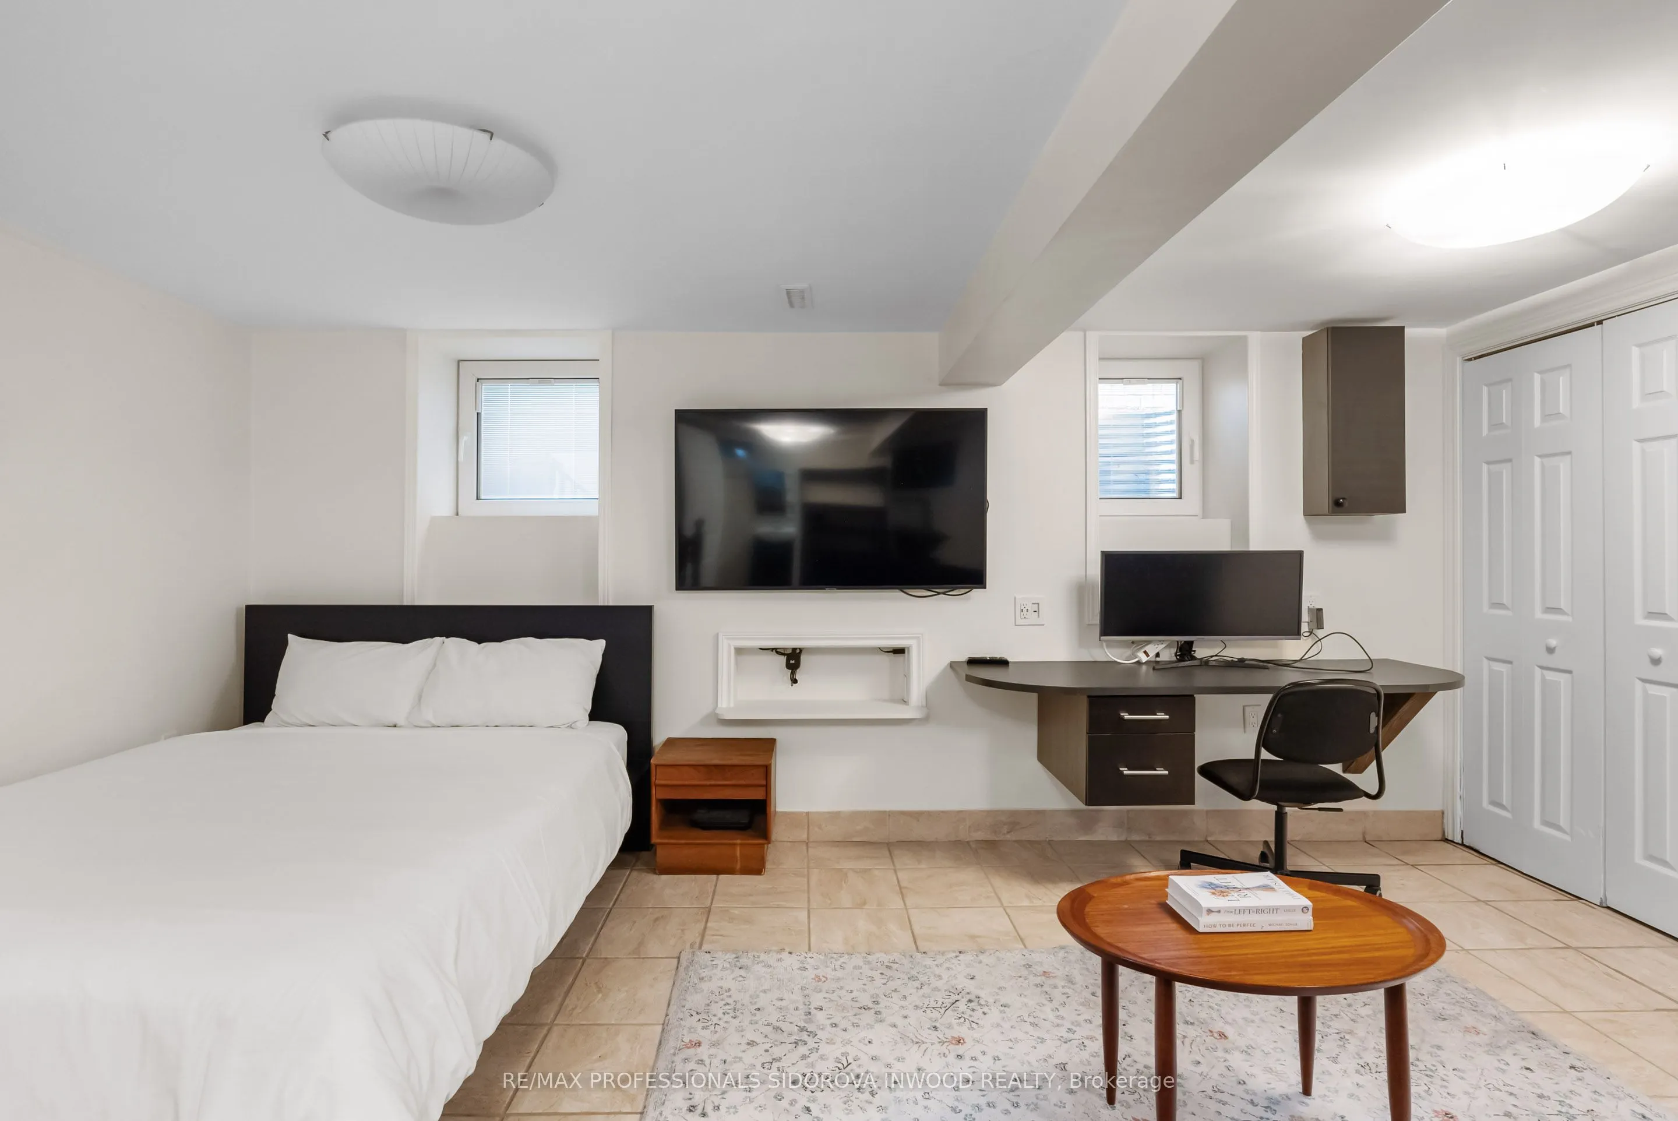
Recreation
Tile Floor, Open Concept, Above Grade Window
Dimensions 16.14 x 16.77 feet
270.67 sqft
Similar Properties(No results)
Mortgage Calculator
Calculate your estimated monthly mortgage payment
Price
$1,085,000
$
%
%
Total cost of mortgage
$0
Monthly payment
By clicking Save, we will calculate your estimated mortgage for all properties using the saved values (down payment percentage, interest rate, and amortization).
The accuracy and applicability of this calculator are not guaranteed.
 (1).png)