Sign In or Create a Free Account to see full details of this property
Key Facts
Key facts for 105 The Queensway Avenue #302
Property Type
Condo, Apartment
Parking
1 garage, 1 parking
MLS #
W13503550
Size
1000-1199 sqft
Basement
None
Listed on
2026-06-29
Lot size
-
Tax
$3,936 /yr
Days on Market
106
Approximate Age
11-15
Maintenance Fee
$1,091.24/mo
Central Air Conditio...
Description
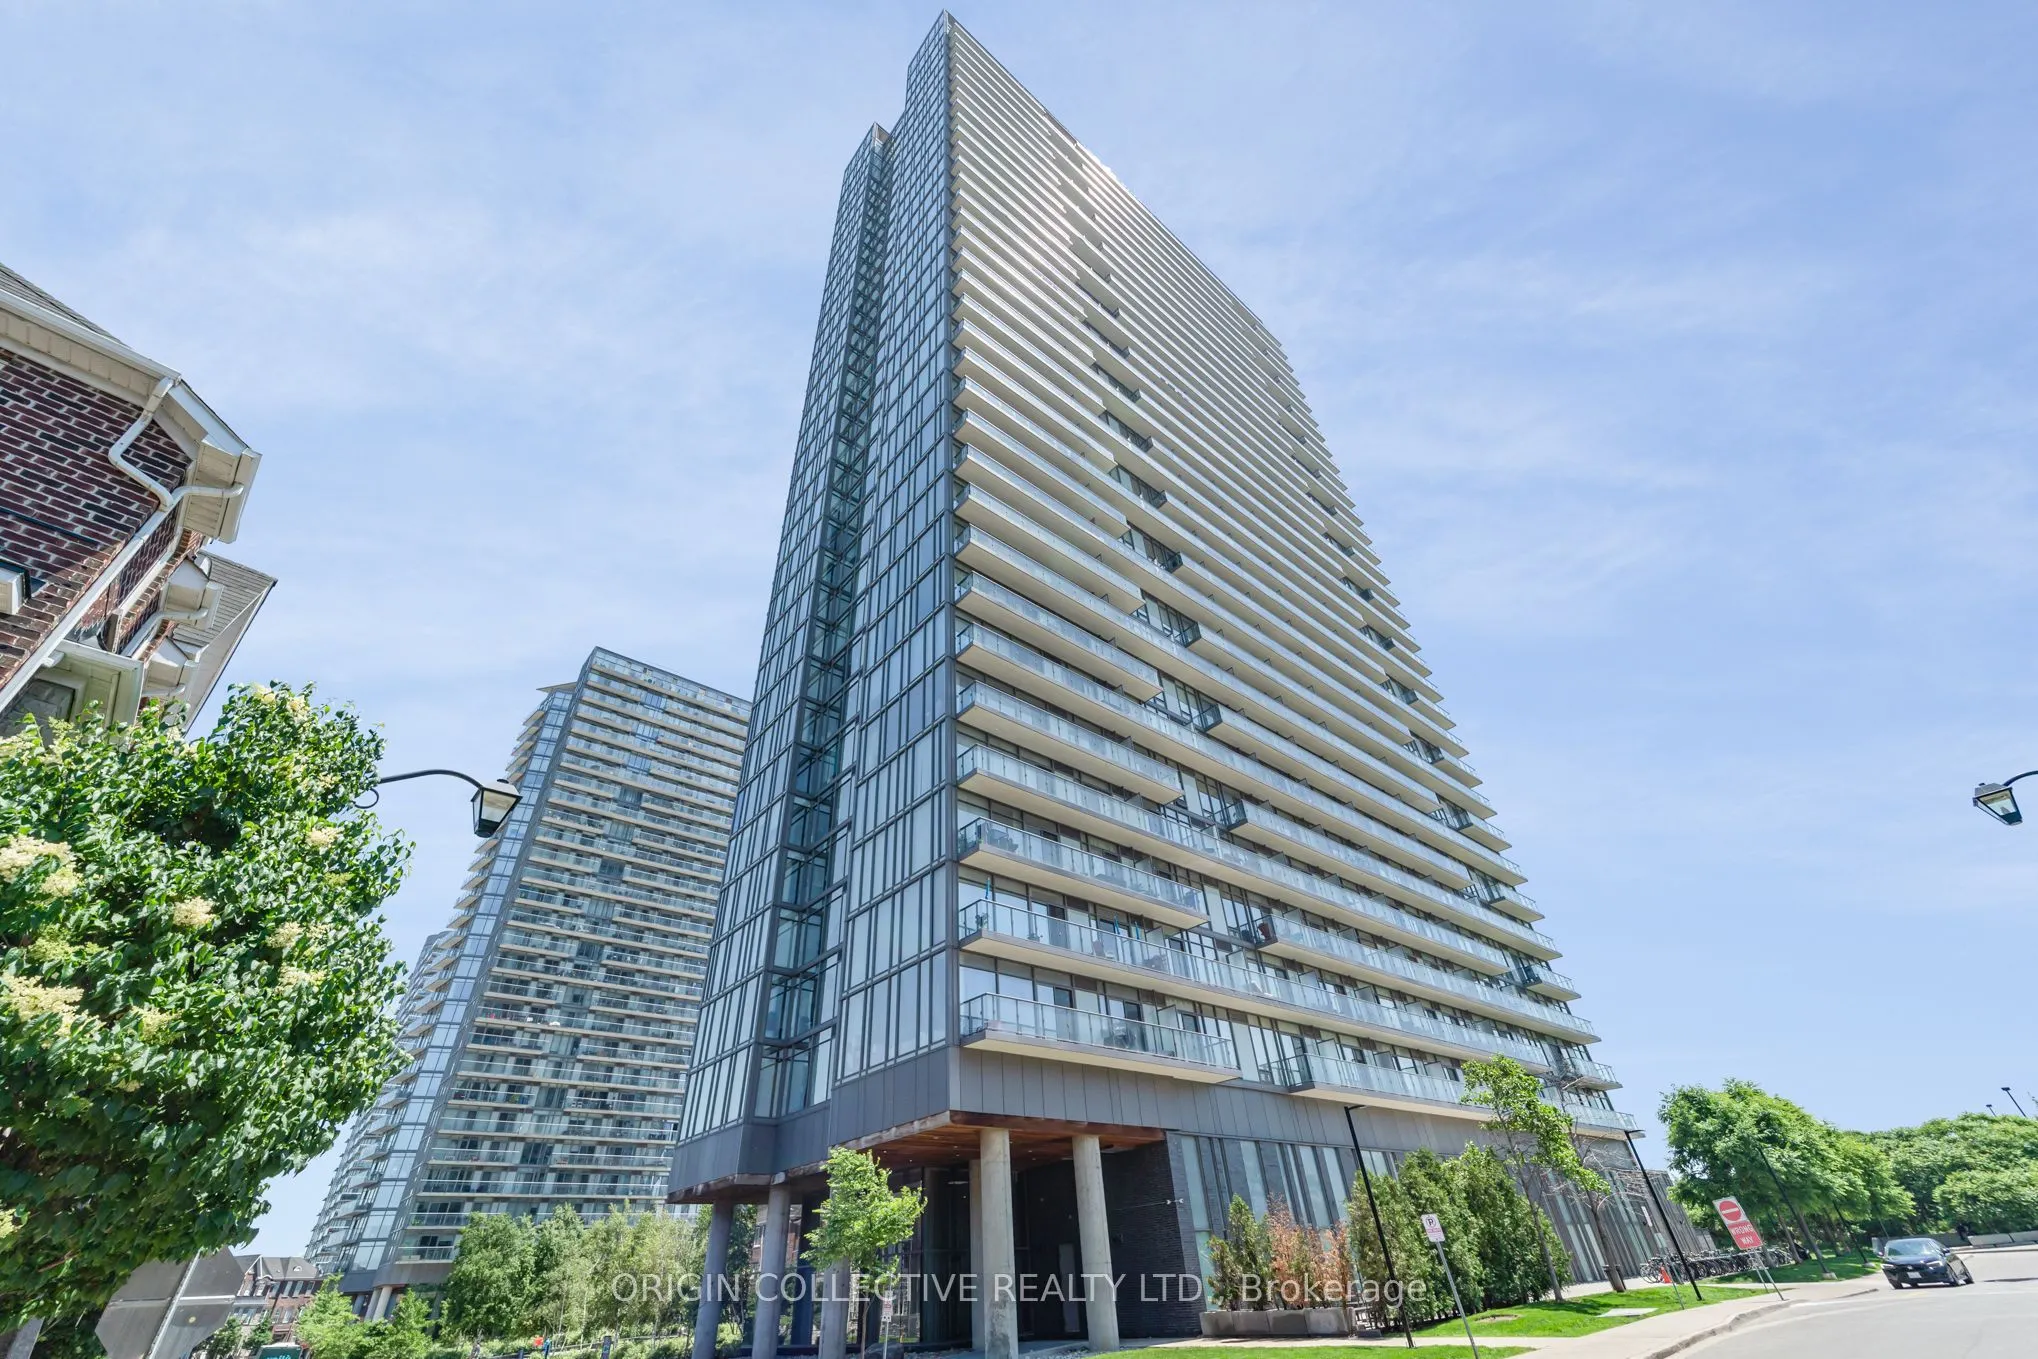
Welcome to Unit #302 at 105 The Queensway Avenue, an exceptional corner residence nestled in Toronto's highly desirable High Park-Swansea neighborhood. Wrapped in soaring 9-foot floor-to-ceiling windows, this sun-drenched sanctuary is flooded with brilliant natural light throughout the day, offering... prized southeast exposures that capture both the shimmering waters of Lake Ontario and the iconic Toronto city skyline. The intelligently designed floor plan boasts a highly functional split two-bedroom layout, ensuring maximum privacy between bedrooms. A dedicated, spacious den provides the ideal setup for a quiet home office, study, or creative workspace. At the heart of the home is a recently upgraded designer kitchen featuring modern cabinetry, sleek finishes, and premium stainless-steel appliances. The living area flows effortlessly onto a private open balcony, a perfect setting for enjoying your morning coffee or unwinding with evening drinks while taking in the views. Fully updated bathrooms and pristine finishes across every level ensure a true move-in-ready experience. Life at 105 The Queensway feels like a year-round resort vacation thanks to an incredible array of building amenities. Residents enjoy access to both indoor and outdoor swimming pools, a regulation tennis court, two separate state-of-the-art gyms, a games room, bike storage, a 24-hour concierge, and ample visitor parking for guests. Beyond the building, you are situated in a prime waterfront location just steps from the green spaces of High Park, scenic lakefront walking and biking trails, public transit routes, vibrant local shopping, and dining options. Complete with an owned underground parking space and a private storage locker, this home offers the ultimate blend of comfort, style, and urban convenience.
 (1).png)